Skip main navigation
Sold
  • $457,000

    843 N Temple Ave, Indianapolis, IN 46201

    4beds
    2,805sqft
    Residential, Single Family Residence
    Built in 1941
    7,405 Square Feet Lot
    $462,000 Zestimate®
    $163/sqft
    $3,040 Estimated rent

    Home value

    $462,000

    $434,000 - $490,000

    $3,040/mo

    Zestimate® history
    Loading
    Loading...

    Owner options

    List your home for rent

    $3,040/mo

    Rent Zestimate®

    Find your next renter with Zillow Rental Manager. Plus, with online applications, you can quickly screen prospective tenants – for free.

    Learn more

    $3,040/mo

    Rent Zestimate®

    Refinance and save

    $2,850/mo

    Est. payment

    Refinancing to a lower rate could help reduce your monthly payments and save thousands over the life of the loan.

    See today's rates

    $2,850/mo

    Est. payment

    Explore your selling options

    Work with a Zillow partner agent

    Leverage their expertise and Zillow's premium Showcase listings to get your home seen by more buyers.

    Get started

    List with your own agent

    Get your home in front of millions of buyers by listing it on Zillow.

    Learn how to do it

    Sell it yourself

    Take full control of how buyers see your home on Zillow by listing For Sale by Owner (FSBO).

    List your home

    What's special

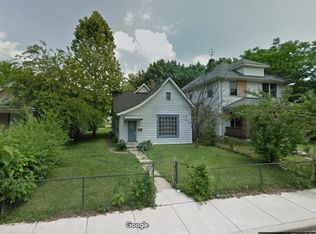
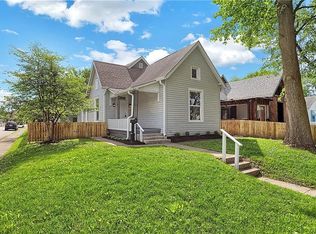
    843 Temple is an updated, modern-finished home in the heart of Saint Clair Place! Featuring an open floor plan and abundant natural light, this home is perfect for luxury downtown living as well as entertaining needs. The upgraded finishes throughout add a custom touch, while the kitchen is a dream for any cook, baker, or host. Enjoy the fully fenced backyard, ideal for outdoor gatherings, and the convenience of a detached two-car alley-loading garage. Beyond the garage, the basement is perfect for your seasonal storage needs. The main floor owner's suite (walk-in closet, soaker tub, walk-in shower, double sinks) offers privacy and separation from the secondary bedrooms upstairs. The upper level also boasts a spacious loft, a massive laundry room, and a Jack and Jill bathroom. Downstairs, guests have their own half bath, access to the living spaces, bedroom, and exterior access on the semi-wrap around porch. The guest room can serve as a bedroom, den, office, or exercise space (current use). Located within walking distance to all the conveniences and attractions of St. Clair Place, Woodruff Place, Cottage Home, and Mass Ave, Temple combines modern, downtown living with a prime location.

    Zillow last checked:

    Listing updated:

    Listed by:

    Sena Taylor 219-613-5887,

    Berkshire Hathaway Home,

    Chelsea Tarquini Noble 217-474-3212,

    Berkshire Hathaway Home

    Bought with:

    Summer Hudson

    eXp Realty, LLC

    Source: MIBOR as distributed by MLS GRID,MLS#: 21989475MLS Logo

    Facts & features

    Interior

    Bedrooms & bathrooms
    • Bedrooms: 4
    • Bathrooms: 3
    • Full bathrooms: 2
    • 1/2 bathrooms: 1
    • Main level bathrooms: 2
    • Main level bedrooms: 2
    Primary bedroom
    • Features: Vinyl Plank
    • Level: Main
    • Area: 182 Square Feet
    • Dimensions: 13x14
    Bedroom 2
    • Features: Vinyl Plank
    • Level: Main
    • Area: 144 Square Feet
    • Dimensions: 12x12
    Bedroom 3
    • Features: Carpet
    • Level: Upper
    • Area: 156 Square Feet
    • Dimensions: 12x13
    Bedroom 4
    • Features: Carpet
    • Level: Upper
    • Area: 156 Square Feet
    • Dimensions: 12x13
    Dining room
    • Features: Vinyl Plank
    • Level: Main
    • Area: 156 Square Feet
    • Dimensions: 12x13
    Foyer
    • Features: Vinyl Plank
    • Level: Main
    • Area: 63 Square Feet
    • Dimensions: 9x7
    Kitchen
    • Features: Vinyl Plank
    • Level: Main
    • Area: 384 Square Feet
    • Dimensions: 16x24
    Laundry
    • Features: Vinyl Plank
    • Level: Upper
    • Area: 96 Square Feet
    • Dimensions: 12x8
    Living room
    • Features: Vinyl Plank
    • Level: Main
    • Area: 180 Square Feet
    • Dimensions: 12x15
    Loft
    • Features: Vinyl Plank
    • Level: Upper
    • Area: 225 Square Feet
    • Dimensions: 15x15
    Heating
    • Forced Air
    Cooling
    • Has cooling: Yes
    Appliances
    • Included: Dishwasher, Electric Water Heater, Disposal, Kitchen Exhaust, Microwave, Gas Oven, Refrigerator
    • Laundry: Laundry Room, Upper Level
    Features
    • Double Vanity, Bookcases, Kitchen Island, Ceiling Fan(s), Hardwood Floors, Eat-in Kitchen, Pantry, Walk-In Closet(s)
    • Flooring: Hardwood
    • Windows: Screens, Windows Vinyl
    • Basement: Unfinished
    Interior area
    • Total structure area: 2,805
    • Total interior livable area: 2,805 sqft
    • Finished area below ground: 0

    Property

    Parking
    • Total spaces: 2
    • Parking features: Detached
    • Garage spaces: 2
    • Details: Garage Parking Other(Guest Street Parking, Garage Door Opener, Service Door)
    Features
    • Levels: Two
    • Stories: 2
    • Patio & porch: Covered, Deck, Wrap Around
    • Fencing: Fenced,Fence Full Rear
    Lot
    • Size: 7,405 Square Feet
    • Features: Curbs, Sidewalks, Trees-Small (Under 20 Ft)
    Details
    • Parcel number: 491005213055000101
    • Horse amenities: None

    Construction

    Type & style
    • Home type: SingleFamily
    • Architectural style: Traditional
    • Property subtype: Residential, Single Family Residence
    Materials
    • Cement Siding
    • Foundation: Block
    Condition
    • Updated/Remodeled
    • New construction: No
    • Year built: 1941

    Utilities & green energy

    • Electric: 200+ Amp Service
    • Water: Municipal/City
    • Utilities for property: Electricity Connected, Sewer Connected, Water Connected

    Community & HOA

    Community
    • Subdivision: Kings Sub
    HOA
    • Has HOA: No
    Location
    • Region: Indianapolis

    Financial & listing details

    • Price per square foot: $163/sqft
    • Tax assessed value: $431,200
    • Annual tax amount: $8,194
    • Date on market: 7/11/2024
    • Cumulative days on market: 9 days
    • Electric utility on property: Yes

    Price history

    DateEventPrice
    8/15/2024Sold$457,000-0.7%$163/sqft
    Source: MIBOR as distributed by MLS GRID #21989475 Report a problem
    7/23/2024Pending sale$460,000$164/sqft
    Source: MIBOR as distributed by MLS GRID #21989475 Report a problem
    7/11/2024Listed for sale$460,000+3.4%$164/sqft
    Source: MIBOR as distributed by MLS GRID #21989475 Report a problem
    3/17/2023Sold$445,000-1.1%$159/sqft
    Source: MIBOR as distributed by MLS GRID #21900694 Report a problem
    2/10/2023Pending sale$449,900$160/sqft
    Source: MIBOR as distributed by MLS GRID #21900694 Report a problem
    1/13/2023Listed for sale$449,900+799.8%$160/sqft
    Source: MIBOR as distributed by MLS GRID #21900694 Report a problem
    4/15/2021Sold$50,000-1.7%$18/sqft
    Source: Public Record Report a problem
    8/23/2007Sold$50,875$18/sqft
    Source: Public Record Report a problem

    Public tax history

    YearProperty taxesTax assessment
    2025$4,665 +182.1%$431,200 +11.3%
    2024$1,654 -55.4%$387,400 +159.3%
    2023$3,704 +17%$149,400 -4.8%
    2022$3,165 +104%$156,900 +14.4%
    2021$1,552 +235.6%$137,200 +104.8%
    2020$462 +11.4%$67,000 +10.9%
    2019$415 -34.1%$60,400 +14.6%
    2018$630 +83.9%$52,700 +20%
    2017$342 +21%$43,900 +7.6%
    2016$283 +18.1%$40,800 +24.4%
    2014$240 +60.5%$32,800 -13.5%
    2013$149 $37,900 +28.9%
    2012$149 $29,400 -19.5%
    2011-- $36,500
    2010$195 +11.4%$36,500
    2009$175 $36,500
    2007-- $36,500 -23.8%
    2006-- $47,900 +21.3%
    2005-- $39,500
    2004-- $39,500
    2003-- $39,500 +150%
    2002-- $15,800 +187.3%
    2001-- $5,500
    2000-- $5,500
    Find assessor info on the county website

    Neighborhood: Near Eastside

    Nearby schools

    GreatSchools rating
    Get a cash offer in 3 minutes
    Find out how much your home could sell for in as little as 3 minutes with a no-obligation cash offer.
    Estimated market value
    $462,000
    Get a cash offer in 3 minutes
    Find out how much your home could sell for in as little as 3 minutes with a no-obligation cash offer.
    Estimated market value
    $462,000