Timeless Tudor character meets generous, comfortable living in the heart of Maple Leaf. This 4-bedroom, 2.5-bath home has been recently refreshed while preserving the original details that give it warmth and personality, including original hardwood floors and classic architectural touches throughout. The spacious bedrooms are a true standout, offering the kind of roominess that is increasingly hard to find. The thoughtful floor plan provides inviting spaces for everyday living, entertaining, working from home, or hosting guests, with a sense of scale that makes the home feel both comfortable and substantial. A large lower level with a separate entrance adds even more flexibility, with space for a media room, home office, guest area, hobbies, or additional living space. Private covered parking adds everyday convenience. Set in one of Seattle’s most established and loved neighborhoods, this home is close to parks, local shops, dining, transit, and everyday conveniences. With its classic Tudor style, generous rooms, and welcoming feel, this is a home with character, comfort, and space to truly live.
Sold
Listed by: Windermere R.E. Northeast, Inc • Katie Chinn • 206-245-3870
Bought with: Coldwell Banker Bain
$965,000
843 NE 81st Street, Seattle, WA 98115
4beds
2,569sqft
Single Family Residence
Built in 1929
4,386 Square Feet Lot
$964,700 Zestimate®
$376/sqft
$4,669 Estimated rent
Home value
$964,700
$897,000 - $1.04M
$4,669/mo
Zestimate® history
Owner options
List your home for rent
$4,669/mo
Rent Zestimate®
Find your next renter with Zillow Rental Manager. Plus, with online applications, you can quickly screen prospective tenants – for free.
$4,669/mo
Rent Zestimate®
Refinance and save
$6,158/mo
Est. payment
Refinancing to a lower rate could help reduce your monthly payments and save thousands over the life of the loan.
$6,158/mo
Est. payment
Explore your selling options
Work with a Zillow partner agent
Leverage their expertise and Zillow's premium Showcase listings to get your home seen by more buyers.
Get startedList with your own agent
Get your home in front of millions of buyers by listing it on Zillow.
Learn how to do itSell it yourself
Take full control of how buyers see your home on Zillow by listing For Sale by Owner (FSBO).
List your homeWhat's special
Private covered parkingOriginal hardwood floorsClassic architectural touches throughoutThoughtful floor planSpacious bedroomsTimeless tudor character
Zillow last checked:
Listing updated:
Listed by:
Katie Chinn 206-245-3870 katiechinn@windermere.com,
Windermere R.E. Northeast, Inc,
Winston McClanahan 206-579-3422,
Windermere R.E. Northeast, Inc
Bought with:
Rocky W. Flowers, 114331
Coldwell Banker Bain
Source: NWMLS as distributed by MLS GRID,MLS#: 2579327
Facts & features
Interior
Bedrooms & bathrooms
- Bedrooms: 4
- Bathrooms: 3
- Full bathrooms: 1
- 3/4 bathrooms: 1
- 1/2 bathrooms: 1
- Main level bathrooms: 1
- Main level bedrooms: 1
Primary bedroom
- Level: Second
Bedroom
- Level: Second
Bedroom
- Level: Second
Bedroom
- Level: Main
Bathroom full
- Level: Second
Bathroom three quarter
- Level: Lower
Other
- Level: Main
Dining room
- Level: Main
Entry hall
- Level: Main
Kitchen with eating space
- Level: Main
Rec room
- Level: Lower
Utility room
- Level: Main
Heating
- Fireplace, Forced Air, High Efficiency (Unspecified), Wall Furnace, Electric, Natural Gas
Cooling
- None
Appliances
- Included: Dishwasher, Disposal, Dryer, Microwave, Refrigerator, Stove(s)/Range(s), Washer, Dishwasher(s), Dryer(s), Garbage Disposal, Microwave(s), Refrigerator(s), Washer(s)
Features
- Ceiling Fan(s), Dining Room
- Flooring: Ceramic Tile, Hardwood, Carpet
- Basement: Partially Finished
- Number of fireplaces: 1
- Fireplace features: Wood Burning, Main Level: 1, Fireplace
Interior area
- Total structure area: 2,569
- Total interior livable area: 2,569 sqft
Property
Parking
- Total spaces: 2
- Parking features: Detached Carport
- Carport spaces: 1
- Uncovered spaces: 1
Features
- Levels: Two
- Stories: 2
- Entry location: Main
- Patio & porch: Ceiling Fan(s), Dining Room, Fireplace, Vaulted Ceiling(s)
Lot
- Size: 4,386 Square Feet
- Features: Curbs, Paved, Sidewalk, Fenced-Fully
Details
- Parcel number: 3735901455
- Special conditions: Standard
Construction
Type & style
- Home type: SingleFamily
- Architectural style: 2 Stories w/Bsmnt
- Property subtype: Single Family Residence
Materials
- Brick, Stucco, Wood Siding
- Foundation: Poured Concrete, Slab
- Roof: Composition
Condition
- Year built: 1929
Utilities & green energy
- Sewer: Sewer Connected
- Water: Public
Community & HOA
Community
- Subdivision: Maple Leaf
Location
- Region: Seattle
Financial & listing details
- Price per square foot: $376/sqft
- Tax assessed value: $1,099,000
- Annual tax amount: $1,948
- Date on market: 9/10/2026
- Listing terms: Conventional
- Inclusions: Dishwasher(s), Dryer(s), Garbage Disposal, Microwave(s), Refrigerator(s), Stove(s)/Range(s), Washer(s)
Price history
| Date | Event | Price |
|---|---|---|
| 10/8/2026 | Sold | $965,000$376/sqft |
Source:  NWMLS as distributed by MLS GRID #2579327 Report a problem | ||
| 9/17/2026 | Pending sale | $965,000$376/sqft |
Source: NWMLS as distributed by MLS GRID #2579327 Report a problem | ||
| 9/10/2026 | Listed for sale | $965,000$376/sqft |
Source: NWMLS as distributed by MLS GRID #2579327 Report a problem | ||
Public tax history
| Year | Property taxes | Tax assessment |
|---|---|---|
| 2025 | $1,948 +2.1% | $780,000 |
| 2024 | $1,908 -5.6% | $780,000 |
| 2023 | $2,020 | $780,000 |
| 2022 | -- | $780,000 -14.6% |
| 2021 | $8,545 +10.6% | $913,000 +17.1% |
| 2020 | $7,725 -3.2% | $780,000 -4.6% |
| 2019 | $7,981 +13.3% | $818,000 +2% |
| 2018 | $7,043 -0.1% | $802,000 +14.7% |
| 2017 | $7,053 +46.2% | $699,000 +15.9% |
| 2016 | $4,824 | $603,000 +8.3% |
| 2015 | $4,824 | $557,000 +13.4% |
| 2014 | $4,824 | $491,000 +11.3% |
| 2013 | $4,824 | $441,000 +8.6% |
| 2012 | -- | $406,000 |
| 2011 | -- | $406,000 -14.5% |
| 2010 | -- | $475,000 |
| 2009 | -- | $475,000 +5.8% |
| 2007 | -- | $449,000 +6.9% |
| 2006 | -- | $420,000 +7.4% |
| 2005 | -- | $391,000 +19.2% |
| 2001 | $3,860 +6.3% | $328,000 +12.3% |
| 2000 | $3,632 | $292,000 |
Find assessor info on the county website
Neighborhood: Maple Leaf
Nearby homes
- $1,317,0004 bd3 ba2.3k sqft834 NE 80th St, Seattle, WA 98115Sold
- $1,415,0004 bd2 ba2.6k sqft842 NE 81st St, Seattle, WA 98115Sold
- $849,0003 bd2 ba1.6k sqft826 NE 80th St, Seattle, WA 98115For Sale
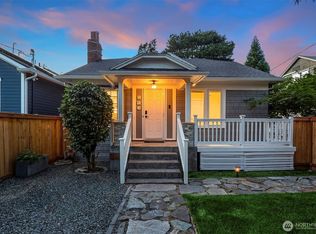
- $1,487,3503 bd3 ba2.2k sqft843 NE 82nd St, Seattle, WA 98115Sold
- $805,0002 bd2 ba1.4k sqft837 NE 80th St, Seattle, WA 98115Sold
- $690,0002 bd1 ba880 sqft831 NE 80th St, Seattle, WA 98115Sold
- $800,0002 bd1 ba1.9k sqft814 NE 80th St, Seattle, WA 98115Sold
- $974,8002 bd1 ba1.5k sqft823 NE 80th St, Seattle, WA 98115Sold
Nearby schools
GreatSchools rating
- 7/10Green Lake Elementary SchoolGrades: PK-5Distance: 0.9 mi
- 9/10Eckstein Middle SchoolGrades: 6-8Distance: 1.2 mi
- 10/10Roosevelt High SchoolGrades: 9-12Distance: 0.7 mi
Schools provided by the listing agent
- Elementary: Green Lake
- Middle: Eckstein Mid
- High: Roosevelt High
Source: NWMLS as distributed by MLS GRID. This data may not be complete. We recommend contacting the local school district to confirm school assignments for this home.
Get a cash offer in 3 minutes
Find out how much your home could sell for in as little as 3 minutes with a no-obligation cash offer.
Estimated market value
$964,700
Get a cash offer in 3 minutes
Find out how much your home could sell for in as little as 3 minutes with a no-obligation cash offer.
Estimated market value
$964,700
- Washington
- King County
- Seattle
- 98115
- Maple Leaf
- 843 NE 81st Street
