Skip main navigation
Sold for $325,000
Street View
  • $325,000

    843 Nevin Ave, Sewickley, PA 15143

    2beds
    960sqft
    Single Family Residence
    Built in 1925
    4,782.89 Square Feet Lot
    $339,600 Zestimate®
    $339/sqft
    $1,771 Estimated rent

    Home value

    $339,600

    $323,000 - $357,000

    $1,771/mo

    Zestimate® history
    Loading
    Loading...

    Owner options

    List your home for rent

    $1,771/mo

    Rent Zestimate®

    Find your next renter with Zillow Rental Manager. Plus, with online applications, you can quickly screen prospective tenants – for free.

    Learn more

    $1,771/mo

    Rent Zestimate®

    Refinance and save

    $2,186/mo

    Est. payment

    Refinancing to a lower rate could help reduce your monthly payments and save thousands over the life of the loan.

    See today's rates

    $2,186/mo

    Est. payment

    Explore your selling options

    Work with a Zillow partner agent

    Leverage their expertise and Zillow's premium Showcase listings to get your home seen by more buyers.

    Get started

    List with your own agent

    Get your home in front of millions of buyers by listing it on Zillow.

    Learn how to do it

    Sell it yourself

    Take full control of how buyers see your home on Zillow by listing For Sale by Owner (FSBO).

    List your home

    What's special

    Dec brick fireplacePrimary bedroomFrench drainIndustrial style game rmTile tubGreat curb appealFlex space
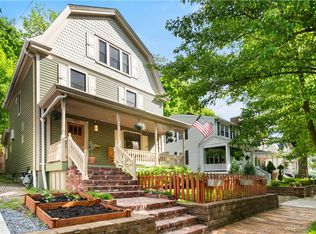
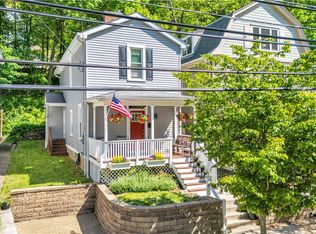
    Nicely updated cozy cottage offers wonderful amenities in the highly sought after community of Sewickley. Great curb appeal, full-length front porch, retaining wall, shrubbery, birch tree, and planting bed with lavender. The focal point of the living room is the dec brick fireplace with wood mantle. Open dining area and kitchen w white cabinetry w soft-close drawers/doors, tile backsplash, stainless app, quartz top. Staircase to the upper level with wood banister inc whimsical rabbits on the risers. Primary bedroom is generously sized and includes a trio of closets. 2nd bdrm is currently set up to include a custom "cloffice". Updated full bath is charming and offers plenty of storage space and a tile tub/shower surround. Lower level industrial style game rm/flex space, peripheral storage platforms and laundry. Rear deck ('21) is partially covered. Enclosed rear yard w 2 gates, storage shed, retaining wall with new capstones, nicely landscaped planting bed, and French drain system.

    Zillow last checked:

    Listing updated:

    Listed by:

    Betsy Wotherspoon 412-367-8000,

    BERKSHIRE HATHAWAY THE PREFERRED REALTY

    Bought with:

    Jodi Hilliard, RS358904

    PIATT SOTHEBY'S INTERNATIONAL REALTY

    Source: WPMLS,MLS#: 1657182MLS LogoOriginating MLS: West Penn Multi-List

    Facts & features

    Interior

    Bedrooms & bathrooms
    • Bedrooms: 2
    • Bathrooms: 1
    • Full bathrooms: 1
    Primary bedroom
    • Level: Upper
    • Dimensions: 17x14
    Bedroom 2
    • Level: Upper
    • Dimensions: 11x08
    Dining room
    • Level: Main
    • Dimensions: Combo
    Game room
    • Level: Lower
    Kitchen
    • Level: Main
    • Dimensions: 19x11
    Living room
    • Level: Main
    • Dimensions: 16x11
    Heating
    • Forced Air, Gas
    Cooling
    • Central Air, Electric
    Appliances
    • Included: Some Gas Appliances, Dryer, Dishwasher, Microwave, Refrigerator, Stove, Washer
    Features
    • Window Treatments
    • Flooring: Carpet, Ceramic Tile, Hardwood
    • Windows: Multi Pane, Screens, Window Treatments
    • Basement: Walk-Up Access
    • Number of fireplaces: 1
    • Fireplace features: Decorative, Family/Living/Great Room
    Interior area
    • Total structure area: 960
    • Total interior livable area: 960 sqft

    Property

    Parking
    • Parking features: On Street
    • Has uncovered spaces: Yes
    Features
    • Levels: Two
    • Stories: 2
    Lot
    • Size: 4,782 sqft
    • Dimensions: 0.1098
    Details
    • Parcel number: 0421C00215000000

    Construction

    Type & style
    • Home type: SingleFamily
    • Architectural style: Cottage,Two Story
    • Property subtype: Single Family Residence
    Materials
    • Vinyl Siding
    • Roof: Asphalt
    Condition
    • Resale
    • Year built: 1925

    Utilities & green energy

    • Sewer: Public Sewer
    • Water: Public

    Community & neighborhood

    Location
    • Region: Sewickley

    Price history

    DateEventPrice
    7/9/2024Sold$325,000+8.3%$339/sqft
    Source: WPMLS #1657182 Report a problem
    7/2/2024Pending sale$300,000$313/sqft
    Source: BHHS broker feed #1657182 Report a problem
    6/8/2024Contingent$300,000$313/sqft
    Source: WPMLS #1657182 Report a problem
    6/7/2024Listed for sale$300,000+17.6%$313/sqft
    Source: WPMLS #1657182 Report a problem
    12/2/2020Sold$255,000+2%$266/sqft
    Source: WPMLS #1474465 Report a problem
    10/27/2020Pending sale$250,000$260/sqft
    Source: Howard Hanna - Sewickley #1474465 Report a problem
    10/24/2020Listed for sale$250,000+47.1%$260/sqft
    Source: HOWARD HANNA SEWICKLEY OFFICE #1474465 Report a problem
    12/29/2017Sold$170,000$177/sqft
    Source: WPMLS #1313452 Report a problem
    11/19/2017Listed for sale$170,000+157.6%$177/sqft
    Source: HOWARD HANNA CRANBERRY OFFICE #1313452 Report a problem
    7/25/1994Sold$66,000$69/sqft
    Source: Public Record Report a problem

    Public tax history

    YearProperty taxesTax assessment
    2025$4,533 +11.4%$160,500
    2024$4,070 +436.1%$160,500
    2023$759 -21.7%$160,500 -28.1%
    2022$970 +78.8%$223,100 +94.5%
    2021$543 +2%$114,700
    2020$532 -2%$114,700
    2019$543 -81.1%$114,700 +18.6%
    2018$2,865 +3.2%$96,700
    2017$2,777 +507.2%$96,700
    2016$457 -83%$96,700
    2015$2,691 +597.2%$96,700
    2014$386 $96,700 -19%
    2013-- $119,400 +45.1%
    2012-- $82,300
    2011-- $82,300
    2010-- $82,300
    2009-- $82,300
    2008-- $82,300
    2007-- $82,300
    2006-- $82,300
    2005-- $82,300
    2004-- $82,300
    2003-- $82,300
    2002-- $82,300

    Find assessor info on the county website

    Neighborhood: 15143

    Nearby schools

    GreatSchools rating
    Schools provided by the listing agent
    • District: Quaker Valley

    Source: WPMLS. This data may not be complete. We recommend contacting the local school district to confirm school assignments for this home.

    Get pre-qualified for a loan
    At Zillow Home Loans, we can pre-qualify you in as little as 5 minutes with no impact to your credit score.

    An equal housing lender. NMLS #10287.

    Sell for more on Zillow
    Get a Zillow Showcase℠ listing at no additional cost and you could sell for .
    $339,600
    2% more
    +$6,792
    With Zillow Showcase(estimated)
    $346,392