Welcome to The Isles, where luxury meets livability in this beautiful Oakmont Extended home—set on a premium long lakefront lot with tranquil water views and year-round sunsets.
This meticulously maintained 3-bedroom + den, 2-bath home offers flexible living for both growing families and those looking to downsize in style. The spacious split floorplan is filled with natural light, soaring ceilings, and timeless finishes—creating a warm, inviting atmosphere from the moment you enter.
Enjoy resort-style living with a screened-in pool, epoxy-coated deck, and retractable awning, perfect for al fresco dining and weekend entertaining. The open-concept great room flows seamlessly outdoors through double sliding glass doors, while the private master suite offers a serene retreat with its own pool access, a hallway of closets (including a walk-in), and a luxurious dual-bath layout with two vanities, two water closets, a shared shower, and soaking tub.
The versatile den can flex to fit your lifestyleas a home office, formal dining room, art studio, or playroom. The kitchen features Corian countertops, newer appliances, and a smart layout designed for both casual meals and special occasions.
Additional highlights include plantation shutters, a freshly painted interior, new LED lighting, and a pristine 2-car garage. Located in an A-rated school district, this is the perfect place to plant rootsor relax in refined comfort.
Homes with this combination of upgrades, location, and curb appeal don't come along often soschedule your private showing and make it yours.
Sold for $900,000
$900,000
843 Niemen Drive, Palm Beach Gardens, FL 33410
3beds
2,226sqft
Single Family Residence
Built in 2003
8,382 Square Feet Lot
$917,500 Zestimate®
$404/sqft
$4,734 Estimated rent
Home value
$917,500
$817,000 - $1.03M
$4,734/mo
Zestimate® history
Owner options
List your home for rent
$4,734/mo
Rent Zestimate®
Find your next renter with Zillow Rental Manager. Plus, with online applications, you can quickly screen prospective tenants – for free.
$4,734/mo
Rent Zestimate®
Refinance and save
$6,798/mo
Est. payment
Refinancing to a lower rate could help reduce your monthly payments and save thousands over the life of the loan.
$6,798/mo
Est. payment
Explore your selling options
Work with a Zillow partner agent
Leverage their expertise and Zillow's premium Showcase listings to get your home seen by more buyers.
Get startedList with your own agent
Get your home in front of millions of buyers by listing it on Zillow.
Learn how to do itSell it yourself
Take full control of how buyers see your home on Zillow by listing For Sale by Owner (FSBO).
List your homeWhat's special
Zillow last checked:
Listing updated:
Listed by:
Janet Matheson Gerds 404-849-3708,
Illustrated Properties
Bought with:
Jason Powell, 3251596
Waterfront Properties & Club C
Source: BeachesMLS,MLS#: R11094584 Originating MLS: BeachesMLS
Originating MLS: BeachesMLSFacts & features
Interior
Bedrooms & bathrooms
- Bedrooms: 3
- Bathrooms: 2
- Full bathrooms: 2
- Main level bathrooms: 2
- Main level bedrooms: 3
Primary bedroom
- Level: Main
- Area: 246.5
- Dimensions: 17 X 14.5
Bedroom 2
- Level: Main
- Area: 168
- Dimensions: 14 X 12
Bedroom 3
- Level: Main
- Area: 131.25
- Dimensions: 12.5 X 10.5
Den
- Level: Main
- Area: 143
- Dimensions: 13 X 11
Kitchen
- Level: Main
- Area: 149.5
- Dimensions: 13 X 11.5
Living room
- Level: Main
- Area: 854.25
- Dimensions: 33.5 X 25.5
Heating
- Central
Cooling
- Central Air, Ceiling Fan(s)
Appliances
- Included: Dryer, Dishwasher, Electric Range, Electric Water Heater, Free-Standing Freezer, Disposal, Microwave, Water Purifier Owned, Refrigerator, Water Softener, Water Heater, Water Purifier
- Laundry: Inside, Laundry Tub
Features
- Attic, Bathtub, Closet Cabinetry, Central Vacuum, Dual Sinks, Entrance Foyer, High Ceilings, Jetted Tub, Living/Dining Room, Main Level Primary, Multiple En Suite Bathrooms, Pull Down Attic Stairs, Split Bedrooms, Soaking Tub, Separate Shower, Walk-In Closet(s)
- Flooring: Ceramic Tile, Wood
- Windows: Plantation Shutters
- Attic: Pull Down Stairs
Interior area
- Total structure area: 2,697
- Total interior livable area: 2,226 sqft
Property
Parking
- Total spaces: 3
- Parking features: Attached, Garage, Garage Door Opener
- Attached garage spaces: 2
- Uncovered spaces: 1
Features
- Levels: Multi/Split,One
- Stories: 1
- Entry location: Entry Level Living Area Y
- Patio & porch: Patio, Screened
- Exterior features: Awning(s), Outdoor Living Area
- Has private pool: Yes
- Pool features: Concrete, In Ground, Pool Equipment, Pool Sweep, Screen Enclosure, Association
- Has spa: Yes
- Fencing: Fenced
- Has view: Yes
- View description: Lake
- Has water view: Yes
- Water view: Lake
- Waterfront features: Lake Front
Lot
- Size: 8,382 Square Feet
- Features: Sprinklers Automatic, < 1/4 Acre
Details
- Parcel number: 52424136030002350
- Zoning: RL3(ci
- Special conditions: Listed As-Is
Construction
Type & style
- Home type: SingleFamily
- Architectural style: Colonial
- Property subtype: Single Family Residence
Materials
- Concrete
- Roof: Barrel
Condition
- Resale
- New construction: No
- Year built: 2003
Details
- Builder model: Oakmont Extended
- Builder name: DiVosta Homes
Utilities & green energy
- Electric: 3 Phase
- Sewer: Public Sewer
- Water: Public
- Utilities for property: Cable Available, Sewer Available, Water Available
Community & HOA
Community
- Features: Home Owners Association, Sidewalks
- Security: Security System Leased, Security System, Closed Circuit Camera(s), Smoke Detector(s)
- Subdivision: ISLES AT PALM BEACH GARDENS
HOA
- Has HOA: Yes
- Amenities included: Bocce Court, Clubhouse, Fitness Center, Pickleball, Pool, Tennis Court(s)
- Services included: Common Areas, Cable TV, Maintenance Grounds, Pest Control, Recreation Facilities, Security, Trash
- HOA fee: $590 monthly
- HOA phone: 561-799-9886
Location
- Region: Palm Beach Gardens
Financial & listing details
- Price per square foot: $404/sqft
- Tax assessed value: $750,747
- Annual tax amount: $6,485
- Date on market: 5/29/2025
- Cumulative days on market: 4 days
- Listing terms: Cash,Conventional,FHA,VA Loan
- Road surface type: Paved
Price history
| Date | Event | Price |
|---|---|---|
| 7/24/2025 | Sold | $900,000$404/sqft |
Source:  BeachesMLS #R11094584 Report a problem BeachesMLS #R11094584 Report a problem | ||
| 6/27/2025 | Pending sale | $900,000$404/sqft |
Source: BeachesMLS #RX-11094584 Report a problem | ||
| 6/3/2025 | Contingent | $900,000$404/sqft |
Source: Illustrated Properties #R11094584 Report a problem | ||
| 5/29/2025 | Listed for sale | $900,000+172.6%$404/sqft |
Source: BeachesMLS #RX-11094584 Report a problem | ||
| 6/5/2003 | Sold | $330,200$148/sqft |
Source: Public Record Report a problem | ||
Public tax history
| Year | Property taxes | Tax assessment |
|---|---|---|
| 2025 | $6,690 +3.2% | $400,308 +2.9% |
| 2024 | $6,485 +2% | $389,026 +3% |
| 2023 | $6,356 -0.9% | $377,695 +3% |
| 2022 | $6,412 -0.6% | $366,735 +3% |
| 2021 | $6,453 +0.8% | $356,053 +1.4% |
| 2020 | $6,401 +1.3% | $351,137 +2.3% |
| 2019 | $6,317 | $343,242 +1.9% |
| 2018 | $6,317 +4.6% | $336,842 +2.1% |
| 2017 | $6,036 +0.2% | $329,914 +2.1% |
| 2016 | $6,023 -0.1% | $323,128 +0.7% |
| 2015 | $6,027 -3.1% | $320,882 +0.8% |
| 2014 | $6,219 +1% | $318,335 +1.5% |
| 2013 | $6,158 -1.8% | $313,631 -0.2% |
| 2012 | $6,268 -3.5% | $314,360 -1.3% |
| 2011 | $6,492 +1% | $318,482 +1.5% |
| 2010 | $6,429 +8.2% | $313,775 +2.7% |
| 2009 | $5,944 +8.4% | $305,526 +0.1% |
| 2008 | $5,483 -1.3% | $305,221 +3% |
| 2007 | $5,553 -5.4% | $296,331 +2.5% |
| 2006 | $5,870 | $289,103 +3% |
| 2005 | -- | $280,683 +3.1% |
| 2004 | $2,109 +1114.5% | $272,338 +738% |
| 2003 | $174 -83.3% | $32,500 |
| 2002 | $1,043 | $32,500 |
Find assessor info on the county website
Neighborhood: The Isles
Nearby homes
- $921,4003 bd2 ba2k sqft845 Niemen Dr, Palm Beach Gardens, FL 33410Off Market
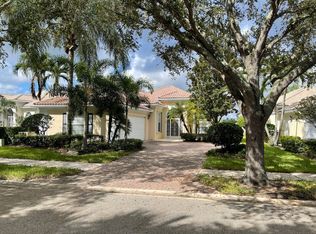
- $919,1003 bd2 ba2k sqft841 Niemen Dr, Palm Beach Gardens, FL 33410Off Market
- $837,8003 bd2 ba2k sqft847 Niemen Dr, Palm Beach Gardens, FL 33410Off Market
- $846,2003 bd3 ba2.2k sqft839 Niemen Dr, Palm Beach Gardens, FL 33410Off Market
- $801,2003 bd2 ba2k sqft849 Niemen Dr, Palm Beach Gardens, FL 33410Off Market
- $935,2003 bd3 ba2k sqft837 Niemen Dr, Palm Beach Gardens, FL 33410Off Market
- $859,8003 bd2 ba2k sqft835 Niemen Dr, Palm Beach Gardens, FL 33410Off Market
- $574,9002 bd2 ba1.6k sqft901 Magdalena Rd, Palm Beach Gardens, FL 33410Off Market
Nearby schools
GreatSchools rating
- 10/10Timber Trace Elementary SchoolGrades: PK-5Distance: 1.4 mi
- 8/10Watson B. Duncan Middle SchoolGrades: 6-8Distance: 1.2 mi
- 6/10William T. Dwyer High SchoolGrades: PK,9-12Distance: 1.6 mi
Schools provided by the listing agent
- Elementary: Timber Trace
- Middle: Watson B. Duncan
- High: William T. Dwyer
Source: BeachesMLS. This data may not be complete. We recommend contacting the local school district to confirm school assignments for this home.
Get a cash offer in 3 minutes
Find out how much your home could sell for in as little as 3 minutes with a no-obligation cash offer.
Estimated market value
$917,500
Get a cash offer in 3 minutes
Find out how much your home could sell for in as little as 3 minutes with a no-obligation cash offer.
Estimated market value
$917,500
- Florida
- Palm Beach County
- Palm Beach Gardens
- 33410
- The Isles
- 843 Niemen Drive
Nearby cities
Nearby neighborhoods
Nearby zip codes
Other Palm Beach Gardens Topics
- Apartments for Rent in 33410
- Houses for Sale in 33410
- Houses for Rent in 33410
- 33410 Real Estate
- Palm Beach Gardens Condos
- Houses for Sale in Palm Beach Gardens
- Newest Listings in Palm Beach Gardens
- Palm Beach Gardens Home Values
- Palm Beach Gardens Real Estate Agents
- Palm Beach Gardens Refinance
- Palm Beach Gardens Mortgage Rates
