Meticulously maintained ranch in the highly sought-after Fort Zumwalt School District! You will fall in love with the open floor plan, vaulted ceilings & natural light as soon as you walk in. The spacious living area is perfect for entertaining guests or relaxing after a long day. The kitchen is clean, bright & offers ample cabinet/counter space. All 3 generously sized bedrooms are conveniently located on the main level. The primary suite features a private bathroom w/ a double vanity, luxurious tub & separate shower. Head downstairs to the finished, walk out basement w/ large rec area, storage space, a 4th bonus room & the 3rd full bathroom. Huge, fenced backyard is perfect for kids & pets to run & play. The back deck is ideal for summer BBQing! Large 2 car garage for convenient parking/extra storage. Roof is only 6 years old & HVAC is only 5 years old. Desirable location in close proximity to parks, schools, restaurants, shopping & easy access to highways. This home is a MUST SEE!
Closed
Listed by: EXP Realty, LLC • Julie A Thorngren • Contact: 636-375-1462
Bought with: Worth Clark Realty
Price Unknown
843 Notre Dame Dr, O'Fallon, MO 63366
3beds
2,400sqft
Single Family Residence
Built in 1989
10,018 Square Feet Lot
$354,300 Zestimate®
$--/sqft
$2,462 Estimated rent
Home value
$354,300
$337,000 - $372,000
$2,462/mo
Zestimate® history
Owner options
List your home for rent
$2,462/mo
Rent Zestimate®
Find your next renter with Zillow Rental Manager. Plus, with online applications, you can quickly screen prospective tenants – for free.
$2,462/mo
Rent Zestimate®
Refinance and save
Refinancing to a lower rate could help reduce your monthly payments and save thousands over the life of the loan.
Explore your selling options
Work with a Zillow partner agent
Leverage their expertise and Zillow's premium Showcase listings to get your home seen by more buyers.
Get startedList with your own agent
Get your home in front of millions of buyers by listing it on Zillow.
Learn how to do itSell it yourself
Take full control of how buyers see your home on Zillow by listing For Sale by Owner (FSBO).
List your homeWhat's special
Back deckStorage spaceExtra storageConvenient parkingOpen floor planPrivate bathroomDouble vanity
Zillow last checked:
Listing updated:
Listed by:
Julie A Thorngren 636-375-1462,
EXP Realty, LLC
Bought with:
Staci F Jerina, 2021012559
Worth Clark Realty
Steve E Clark, 2015031059
Worth Clark Realty
Source: MARIS,MLS#: 24015410 Originating MLS: St. Louis Association of REALTORS
Originating MLS: St. Louis Association of REALTORSFacts & features
Interior
Bedrooms & bathrooms
- Bedrooms: 3
- Bathrooms: 3
- Full bathrooms: 3
- Main level bathrooms: 2
- Main level bedrooms: 3
Primary bedroom
- Level: Main
- Area: 247
- Dimensions: 19x13
Bedroom
- Level: Main
- Area: 121
- Dimensions: 11x11
Bedroom
- Level: Main
- Area: 132
- Dimensions: 12x11
Primary bathroom
- Level: Main
- Area: 77
- Dimensions: 11x7
Bathroom
- Level: Main
- Area: 40
- Dimensions: 8x5
Bathroom
- Level: Lower
- Area: 60
- Dimensions: 10x6
Breakfast room
- Level: Main
- Area: 117
- Dimensions: 13x9
Den
- Level: Lower
- Area: 240
- Dimensions: 16x15
Family room
- Level: Lower
- Area: 416
- Dimensions: 26x16
Kitchen
- Level: Main
- Area: 135
- Dimensions: 15x9
Laundry
- Level: Lower
- Area: 150
- Dimensions: 15x10
Living room
- Level: Main
- Area: 320
- Dimensions: 20x16
Recreation room
- Level: Lower
- Area: 372
- Dimensions: 31x12
Heating
- Natural Gas, Forced Air
Cooling
- Central Air, Electric
Appliances
- Included: Gas Water Heater, Dishwasher, Disposal, Electric Range, Electric Oven, Refrigerator
Features
- Open Floorplan, Vaulted Ceiling(s), Entrance Foyer, Breakfast Room, Pantry, Double Vanity, Separate Shower
- Doors: Panel Door(s)
- Windows: Skylight(s)
- Basement: Full,Partially Finished,Sleeping Area,Walk-Out Access
- Number of fireplaces: 1
- Fireplace features: Living Room, Recreation Room, Decorative
Interior area
- Total structure area: 2,400
- Total interior livable area: 2,400 sqft
- Finished area above ground: 1,507
- Finished area below ground: 893
Property
Parking
- Total spaces: 2
- Parking features: Attached, Garage
- Attached garage spaces: 2
Features
- Levels: One
- Patio & porch: Deck
Lot
- Size: 10,018 Square Feet
- Dimensions: +/-80 x 125
Details
- Parcel number: 2051B6313000030.0000000
- Special conditions: Standard
Construction
Type & style
- Home type: SingleFamily
- Architectural style: Ranch,Traditional
- Property subtype: Single Family Residence
Condition
- Year built: 1989
Utilities & green energy
- Sewer: Public Sewer
- Water: Public
Community & HOA
Community
- Security: Smoke Detector(s)
- Subdivision: Towerwood Place
Location
- Region: Ofallon
Financial & listing details
- Tax assessed value: $306,013
- Annual tax amount: $3,543
- Date on market: 3/25/2024
- Cumulative days on market: 7 days
- Listing terms: Cash,Conventional,FHA,Private Financing Available,VA Loan,Other
- Ownership: Private
- Road surface type: Concrete
Price history
| Date | Event | Price |
|---|---|---|
| 4/30/2024 | Sold | -- |
Source:  MARIS #24015410 Report a problem MARIS #24015410 Report a problem | ||
| 4/2/2024 | Pending sale | $309,900$129/sqft |
Source: MARIS #24015410 Report a problem | ||
| 3/25/2024 | Listed for sale | $309,900-5.1%$129/sqft |
Source: MARIS #24015410 Report a problem | ||
| 9/27/2023 | Listing removed | -- |
Source: MARIS #23046370 Report a problem | ||
| 8/3/2023 | Listed for sale | $326,700$136/sqft |
Source: MARIS #23046370 Report a problem | ||
| 7/2/2023 | Listing removed | -- |
Source: MARIS #22078699 Report a problem | ||
| 6/1/2023 | Price change | $326,700-1%$136/sqft |
Source: MARIS #22078699 Report a problem | ||
| 4/26/2023 | Price change | $330,000-4.3%$138/sqft |
Source: MARIS #22078699 Report a problem | ||
| 3/10/2023 | Listed for sale | $345,000+1%$144/sqft |
Source: MARIS #22078699 Report a problem | ||
| 2/28/2023 | Listing removed | -- |
Source: MARIS #22078699 Report a problem | ||
| 2/19/2023 | Price change | $341,550-1%$142/sqft |
Source: MARIS #22078699 Report a problem | ||
| 2/8/2023 | Listed for sale | $345,000$144/sqft |
Source: MARIS #22078699 Report a problem | ||
| 1/19/2023 | Pending sale | $345,000$144/sqft |
Source: MARIS #22078699 Report a problem | ||
| 1/5/2023 | Listed for sale | $345,000+25.5%$144/sqft |
Source: MARIS #22078699 Report a problem | ||
| 10/12/2022 | Price change | $2,345-2.1%$1/sqft |
Source: Zillow Rental Network Premium Report a problem | ||
| 9/22/2022 | Price change | $2,395-2%$1/sqft |
Source: Zillow Rental Network Premium Report a problem | ||
| 8/30/2022 | Listed for rent | $2,445$1/sqft |
Source: Zillow Rental Network Premium Report a problem | ||
| 9/30/2021 | Sold | -- |
Source: MARIS #21058240 Report a problem | ||
| 8/18/2021 | Pending sale | $275,000$115/sqft |
Source: MARIS #21058240 Report a problem | ||
| 8/13/2021 | Listed for sale | $275,000+61.9%$115/sqft |
Source: MARIS #21058240 Report a problem | ||
| 9/3/2015 | Sold | -- |
Source: Public Record Report a problem | ||
| 7/22/2015 | Listed for sale | $169,900+14%$71/sqft |
Source: Keller Williams Southwest #15041824 Report a problem | ||
| 6/22/2012 | Sold | -- |
Source: Public Record Report a problem | ||
| 5/15/2012 | Listed for sale | $149,000$62/sqft |
Source: Prudential Alliance, REALTORS #12021401 Report a problem | ||
| 9/14/2007 | Sold | -- |
Source: Public Record Report a problem | ||
Public tax history
| Year | Property taxes | Tax assessment |
|---|---|---|
| 2025 | $3,738 +5.5% | $58,143 +8.7% |
| 2024 | $3,542 0% | $53,481 |
| 2023 | $3,543 +14% | $53,481 +22.7% |
| 2022 | $3,107 | $43,584 |
| 2021 | -- | $43,584 +10.4% |
| 2020 | -- | $39,477 |
| 2019 | $2,577 | $39,477 +18.5% |
| 2018 | $2,577 +1.4% | $33,307 |
| 2017 | $2,541 +14.7% | $33,307 +15.2% |
| 2016 | $2,215 +7.6% | $28,909 |
| 2015 | $2,059 -1% | $28,909 +0.7% |
| 2014 | $2,079 | $28,713 |
| 2013 | -- | $28,713 -12% |
| 2012 | -- | $32,630 -4.7% |
| 2011 | -- | $34,230 |
| 2010 | -- | $34,230 |
| 2009 | -- | $34,230 -7.2% |
| 2008 | -- | $36,890 -80.1% |
| 2007 | -- | $185,690 |
| 2006 | -- | $185,690 |
| 2005 | -- | $185,690 +24.5% |
| 2004 | -- | $149,190 |
| 2003 | -- | $149,190 |
| 2002 | -- | -- |
| 2001 | -- | -- |
Find assessor info on the county website
Neighborhood: 63366
Nearby homes
- $290,0003 bd2 ba980 sqft837 Notre Dame Dr, O'Fallon, MO 63366Off Market
- $307,1003 bd2 ba1.4k sqft849 Notre Dame Dr, O'Fallon, MO 63366Off Market
- $293,5003 bd2 ba1.1k sqft840 Notre Dame Dr, O'Fallon, MO 63366Off Market
- $345,2003 bd2 ba1.4k sqft831 Notre Dame Dr, O'Fallon, MO 63366Off Market
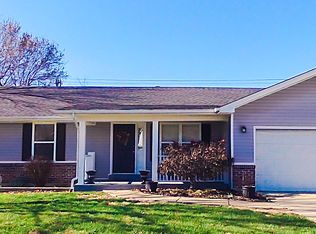
- $316,6003 bd2 ba1.3k sqft846 Notre Dame Dr, O'Fallon, MO 63366Off Market
- $241,4002 bd2 ba1.4k sqft910 N Main St, O Fallon, MO 63366Off Market
- $358,4004 bd3 ba2.5k sqft912 N Main St, O'Fallon, MO 63366Off Market
- $338,4003 bd3 ba1.4k sqft3 Notre Dame Ct, O'Fallon, MO 63366Off Market
Nearby schools
GreatSchools rating
- NAJoseph L. Mudd Elementary SchoolGrades: K-2Distance: 0.7 mi
- 8/10Ft. Zumwalt North Middle SchoolGrades: 6-8Distance: 1.1 mi
- 9/10Ft. Zumwalt North High SchoolGrades: 9-12Distance: 1.7 mi
Schools provided by the listing agent
- Elementary: J.L. Mudd/Forest Park
- Middle: Ft. Zumwalt North Middle
- High: Ft. Zumwalt North High
Source: MARIS. This data may not be complete. We recommend contacting the local school district to confirm school assignments for this home.
Get a cash offer in 3 minutes
Find out how much your home could sell for in as little as 3 minutes with a no-obligation cash offer.
Estimated market value
$354,300
Get a cash offer in 3 minutes
Find out how much your home could sell for in as little as 3 minutes with a no-obligation cash offer.
Estimated market value
$354,300
- Missouri
- Saint Charles County
- O Fallon
- 63366
- 843 Notre Dame Dr
Nearby cities
Nearby zip codes
Other O Fallon Topics
