Skip main navigation
Sold for $365,000
  • $365,000

    843 Ocean Pkwy, Ocean Pines, MD 21811

    3beds
    1,422sqft
    Single Family Residence
    Built in 1995
    7,650 Square Feet Lot
    $398,500 Zestimate®
    $257/sqft
    $2,424 Estimated rent

    Home value

    $398,500

    $379,000 - $418,000

    $2,424/mo

    Zestimate® history
    Loading
    Loading...

    Owner options

    List your home for rent

    $2,424/mo

    Rent Zestimate®

    Find your next renter with Zillow Rental Manager. Plus, with online applications, you can quickly screen prospective tenants – for free.

    Learn more

    $2,424/mo

    Rent Zestimate®

    Refinance and save

    $3,069/mo

    Est. payment

    Refinancing to a lower rate could help reduce your monthly payments and save thousands over the life of the loan.

    See today's rates

    $3,069/mo

    Est. payment

    Explore your selling options

    Work with a Zillow partner agent

    Leverage their expertise and Zillow's premium Showcase listings to get your home seen by more buyers.

    Get started

    List with your own agent

    Get your home in front of millions of buyers by listing it on Zillow.

    Learn how to do it

    Sell it yourself

    Take full control of how buyers see your home on Zillow by listing For Sale by Owner (FSBO).

    List your home

    What's special

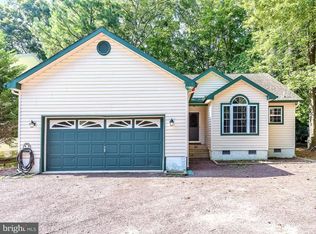
    Step into the vibrant Ocean Pines community, where an abundance of amenities await you. This home boasts over 1400 square feet of living space. As you cross the threshold, you'll be greeted by an inviting open floor plan adorned with cathedral ceilings. The living room showcases plush new carpet flooring and a cozy gas fireplace, perfect for creating a warm ambiance. The kitchen offering ample counter and cabinet space to accommodate all your culinary needs. The master suite is exceptionally spacious, providing a serene retreat for relaxation, while the two additional bedrooms and full bath are thoughtfully positioned away from the master, ensuring privacy for all. Step outside and discover the oversized screened porch, a where you can unwind and soak in the beauty of nature. *Home Inspection has been completed. *Roof is only 2 years old

    Zillow last checked:

    Listing updated:

    Listed by:

    Bill Brown 302-381-4513,

    Keller Williams Realty,

    Listing Team: Bright Home Group

    Bought with:

    Anne Dallam, 589374

    EXP Realty, LLC

    Source: Bright MLS,MLS#: MDWO2018688MLS Logo

    Facts & features

    Interior

    Bedrooms & bathrooms
    • Bedrooms: 3
    • Bathrooms: 2
    • Full bathrooms: 2
    • Main level bathrooms: 2
    • Main level bedrooms: 3
    Basement
    • Area: 0
    Heating
    • Forced Air, Natural Gas
    Cooling
    • Central Air, Electric
    Appliances
    • Included: Dishwasher, Dryer, Oven/Range - Electric, Refrigerator, Washer, Electric Water Heater
    • Laundry: Main Level
    Features
    • Ceiling Fan(s), Dining Area, Open Floorplan, Pantry, Cathedral Ceiling(s)
    • Flooring: Luxury Vinyl, Carpet
    • Has basement: No
    • Number of fireplaces: 1
    • Fireplace features: Gas/Propane
    Interior area
    • Total structure area: 1,422
    • Total interior livable area: 1,422 sqft
    • Finished area above ground: 1,422
    • Finished area below ground: 0

    Property

    Parking
    • Total spaces: 5
    • Parking features: Garage Faces Front, Attached, Driveway
    • Attached garage spaces: 2
    • Uncovered spaces: 3
    Accessibility
    • Accessibility features: None
    Features
    • Levels: One
    • Stories: 1
    • Patio & porch: Screened, Porch
    • Exterior features: Sidewalks
    • Pool features: Community
    Lot
    • Size: 7,650 Square Feet
    • Features: Wooded
    Details
    • Additional structures: Above Grade, Below Grade
    • Parcel number: 2403054330
    • Zoning: R-3
    • Special conditions: Standard

    Construction

    Type & style
    • Home type: SingleFamily
    • Architectural style: Coastal
    • Property subtype: Single Family Residence
    Materials
    • Stick Built
    • Foundation: Crawl Space
    • Roof: Architectural Shingle
    Condition
    • New construction: No
    • Year built: 1995

    Utilities & green energy

    • Sewer: Public Sewer
    • Water: Public

    Community & HOA

    Community
    • Features: Pool
    • Subdivision: Ocean Pines - Nantucket
    HOA
    • Has HOA: Yes
    • Amenities included: Basketball Court, Clubhouse, Community Center, Fitness Center, Golf Course, Golf Course Membership Available, Marina/Marina Club, Pool Mem Avail, Tennis Court(s), Boat Ramp, Dog Park
    • Services included: Common Area Maintenance
    • HOA fee: $883 annually
    • HOA name: OCEAN PINES ASSOCIATION
    Location
    • Region: Ocean Pines

    Financial & listing details

    • Price per square foot: $257/sqft
    • Tax assessed value: $229,900
    • Annual tax amount: $2,200
    • Date on market: 2/3/2024
    • Listing agreement: Exclusive Agency
    • Listing terms: Cash,FHA,VA Loan,Conventional,USDA Loan
    • Inclusions: Fridge In Garage
    • Exclusions: Hot Tub
    • Ownership: Fee Simple

    Price history

    DateEventPrice
    4/8/2024Sold$365,000-2.7%$257/sqft
    Source: Bright MLS #MDWO2018688 Report a problem
    3/9/2024Pending sale$375,000$264/sqft
    Source: Bright MLS #MDWO2018688 Report a problem
    2/14/2024Price change$375,000-2.6%$264/sqft
    Source: Bright MLS #MDWO2018688 Report a problem
    2/3/2024Listed for sale$385,000+26.2%$271/sqft
    Source: Bright MLS #MDWO2018688 Report a problem
    10/29/2021Sold$305,000$214/sqft
    Source: Bright MLS #MDWO2001354 Report a problem
    9/26/2021Contingent$305,000$214/sqft
    Source: Bright MLS #MDWO2001354 Report a problem
    9/15/2021Price change$305,000-4.7%$214/sqft
    Source: Bright MLS #MDWO2001354 Report a problem
    8/27/2021Price change$320,000-8.6%$225/sqft
    Source: Bright MLS #MDWO2001354 Report a problem
    8/17/2021Listed for sale$350,000+180%$246/sqft
    Source: Bright MLS #MDWO2001354 Report a problem
    10/2/1995Sold$125,000+0.1%$88/sqft
    Source: Public Record Report a problem
    7/26/1995Sold$124,900$88/sqft
    Source: Public Record Report a problem

    Public tax history

    YearProperty taxesTax assessment
    2025$2,607 +10.9%$281,267 +14.5%
    2024$2,351 +6.9%$245,700 +6.9%
    2023$2,200 +7.4%$229,900 -6.4%
    2022$2,049 +8%$245,700 +23.9%
    2021$1,898 +1.5%$198,300 +1.5%
    2020$1,870 +1.5%$195,400 -1.5%
    2019$1,842 +2.6%$198,300 +4.6%
    2018$1,796 +2.5%$189,600 +2.5%
    2017$1,752 +5.2%$185,033 +2.5%
    2016$1,666 $180,467 +2.6%
    2015$1,666 $175,900
    2014$1,666 $175,900
    2013-- $175,900 -15%
    2012-- $207,000
    2011-- $207,000
    2010-- $207,000 -30.8%
    2009-- $298,990 +14%
    2008-- $262,172 +16.3%
    2007-- $225,356 +19.5%
    2006-- $188,540 +12.2%
    2005-- $168,050 +13.9%
    2004-- $147,560 +16.1%
    2003-- $127,070 +8%
    2002-- $117,706 +8.6%
    2001-- $108,343
    Find assessor info on the county website

    Neighborhood: 21811

    Nearby schools

    GreatSchools rating
    Schools provided by the listing agent
    • Elementary: Showell
    • Middle: Stephen Decatur
    • High: Stephen Decatur
    • District: Worcester County Public Schools

    Source: Bright MLS. This data may not be complete. We recommend contacting the local school district to confirm school assignments for this home.

    Get a cash offer in 3 minutes
    Find out how much your home could sell for in as little as 3 minutes with a no-obligation cash offer.
    Estimated market value
    $398,500
    Get a cash offer in 3 minutes
    Find out how much your home could sell for in as little as 3 minutes with a no-obligation cash offer.
    Estimated market value
    $398,500