Skip main navigation
Pending
  • $275,000

    843 Orion Rd, Lake Orion, MI 48362

    3beds
    1,028sqft
    : 
    $2,050/mo
    Get pre-qualified
    Single Family Residence
    Built in 1947
    2.02 Acres Lot
    $267,200 Zestimate®
    $268/sqft
    $-- HOA

    What's special

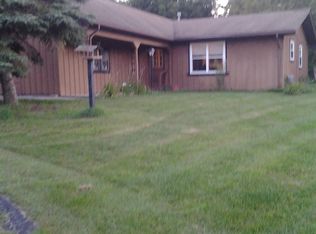
    Set back from the road on over two glorious acres, this move-in ready ranch offers a peaceful, private oasis just a half mile walk from downtown Lake Orion, the Paint Creek Trailhead, Bald Mountain Recreation Area, and the upcoming Lake Orion Farmers Market (opening 2027). Inside, you are welcomed with an open floor plan that easily connects the living spaces without sacrificing privacy. The entry opens to the living room which is drenched in natural light from the ample windows. The extra large kitchen stands out with its abundance of cabinet and counter space, perfect for cooking and entertaining. The three bedrooms are generously sized and decorated in neutral tones. The full bath has been completely remodeled in beautiful, modern finishes. Outside, the tree-lined, partially fenced backyard provides room for pets, gardening, play, or gatherings around the fire pit with friends and family. The back patio is the perfect place to relax and enjoy the sunrise with a cup of coffee each morning. Enjoy fresh, home grown fruits and vegetables from the two raised garden beds ‘24, wild blackberry bushes, and mature pear trees. On the north side is a unique and useful well which naturally collects water that can be used to water the grounds or the garden. The newer ‘21 built, oversized, 2-car detached garage (equipped with electricity and opener) has plenty of parking space and additional storage for cars or toys. Recent updates include a new gravel driveway with railroad tie border ‘25, new A/C ‘23, back patio awning, fresh paint, roof ‘16, and water heater ’16. Located within the sought-after Lake Orion school district, enjoy the convenience of living close to the vibrant downtown district while coming home to a quiet, peaceful backyard. Served by Blanche Sims Elementary, Oakview Middle, and Lake Orion High. More features in docs!
    7 days
    |
    115
    |
    3
    |

    Likely to sell faster than

    Zillow last checked:

    Listing updated:

    Listed by:

    Gwen Daubenmeyer 248-850-1436,

    Keller Williams Paint Creek 248-609-8000

    Source: Realcomp II,MLS#: 20261052939MLS Logo

      Facts & features

      Interior

      Bedrooms & bathrooms
      • Bedrooms: 3
      • Bathrooms: 1
      • Full bathrooms: 1
      Bedroom
      • Level: Entry
      • Area: 80
      • Dimensions: 10 X 8
      Bedroom
      • Level: Entry
      • Area: 110
      • Dimensions: 11 X 10
      Bedroom
      • Level: Entry
      • Area: 90
      • Dimensions: 10 X 9
      Other
      • Level: Entry
      • Area: 45
      • Dimensions: 9 X 5
      Kitchen
      • Level: Entry
      • Area: 260
      • Dimensions: 20 X 13
      Laundry
      • Level: Entry
      • Area: 50
      • Dimensions: 5 X 10
      Living room
      • Level: Entry
      • Area: 180
      • Dimensions: 15 X 12
      Heating
      • Baseboard, Natural Gas
      Cooling
      • Central Air
      Appliances
      • Included: Dishwasher, Dryer, Free Standing Electric Range, Free Standing Refrigerator, Microwave, Range Hood, Washer
      • Laundry: Laundry Room
      Features
      • Programmable Thermostat
      • Has basement: No
      • Has fireplace: No
      Interior area
      • Total interior livable area: 1,028 sqft
      • Finished area above ground: 1,028

      Property

      Parking
      • Total spaces: 2
      • Parking features: Two Car Garage, Detached, Driveway, Electricityin Garage, Garage Door Opener, Oversized, Garage Faces Side
      • Garage spaces: 2
      Features
      • Levels: One
      • Stories: 1
      • Entry location: GroundLevel
      • Patio & porch: Patio
      • Pool features: None
      • Fencing: Back Yard,Fenced,Fencing Allowed
      Lot
      • Size: 2.02 Acres
      • Dimensions: 128 x 972 x 94 x 887
      • Features: Wooded
      Details
      • Parcel number: 0912201003
      • Special conditions: Short Sale No,Standard

      Construction

      Type & style
      • Home type: SingleFamily
      • Architectural style: Ranch
      • Property subtype: Single Family Residence
      Materials
      • Block
      • Foundation: Slab
      • Roof: Asphalt
      Condition
      • New construction: No
      • Year built: 1947

      Utilities & green energy

      • Sewer: Septic Tank
      • Water: Public

      Community & HOA

      HOA
      • Has HOA: No
      Location
      • Region: Lake Orion

      Financial & listing details

      • Price per square foot: $268/sqft
      • Tax assessed value: $65,320
      • Annual tax amount: $2,329
      • Date on market: 7/20/2026
      • Cumulative days on market: 7 days
      • Listing agreement: Exclusive Right To Sell
      • Listing terms: Cash,Conventional
      • Exclusions: Exclusion(s) Exist

        Estimated market value

        $267,200

        $254,000 - $281,000

        $1,800/mo

        Price history

        DateEventPrice
        8/5/2026Pending sale$275,000$268/sqft
        Source: Realcomp II #20261052939 Report a problem
        7/20/2026Listed for sale$275,000+121.8%$268/sqft
        Source: Realcomp II #20261052939 Report a problem
        4/11/2017Sold$124,000-4.5%$121/sqft
        Source: Public Record Report a problem
        2/10/2017Listed for sale$129,900+42.7%$126/sqft
        Source: Meck Realty #217010352 Report a problem
        4/6/2016Sold$91,000-13.3%$89/sqft
        Source: Public Record Report a problem
        2/11/2016Pending sale$105,000$102/sqft
        Source: Keller Williams - Royal Oak #214117303 Report a problem
        10/8/2015Listed for sale$105,000$102/sqft
        Source: Keller Williams Royal Oak Market Center #214117303 Report a problem
        8/19/2015Listing removed$105,000$102/sqft
        Source: Keller Williams - Royal Oak #214117303 Report a problem
        7/18/2015Price change$105,000-7.9%$102/sqft
        Source: Keller Williams - Royal Oak #214117303 Report a problem
        5/29/2015Price change$114,000-3.4%$111/sqft
        Source: Keller Williams - Royal Oak #214117303 Report a problem
        1/30/2015Price change$118,000-5.5%$115/sqft
        Source: Keller Williams #214117303 Report a problem
        11/12/2014Listed for sale$124,900$121/sqft
        Source: Keller Williams #214117303 Report a problem

        Public tax history

        YearProperty taxesTax assessment
        2025$2,272 +5.9%$87,640 +8.6%
        2024$2,145 +5%$80,680 +17%
        2023$2,043 +26%$68,980 +6.2%
        2022$1,622 +0.9%$64,960 +25.1%
        2021$1,608 $51,940 +13.4%
        2020-- $45,810 +2.2%
        2019$1,531 +7.1%$44,810 +4.6%
        2018$1,429 $42,820
        2017-- $42,820 +1.3%
        2016-- $42,270 +3.3%
        2015-- $40,920 +5.3%
        2014-- $38,850 -6.4%
        2011-- $41,510 -11.5%
        2010-- $46,900 -12.7%
        2009-- $53,700 +0.4%
        2003-- $53,460 +6.3%
        2002-- $50,280 +60.2%
        2001$904 +6.6%$31,390 +3.2%
        2000$848 $30,420
        Find assessor info on the county website

        Monthly payment

        Est. payment

        Payment breakdown

        Explore the cost of this home by adjusting the details. Changes won't be saved.
        All calculations are estimates and provided by Zillow, Inc. for informational purposes only. Actual amounts may vary.
        HOA fees may include property taxes on listings classified as Co-Ops. Contact the listing agent and/or owner for fee details.
        Mortgage interest rates are dependent on a number of factors, including credit score, down payment, and repayment length. Interest rate data provided by Zillow Group Marketplace, Inc. as of 1/1/1970 from various mortgage lenders with which we have lead or other similar arrangements; the Estimated Payment is an average of those rates.
        See how much you could borrow to make a competitive offer.

        Climate risks

        Neighborhood: 48362

        Getting around

        30 / 100
        Car-Dependent
        36 / 100
        Somewhat Bikeable

        Nearby schools

        GreatSchools rating

        A local agent can set up tours, give advice and negotiate with sellers.

        Browse local experts

        Similar homes