New Price! Private estate on 35 acres. 5 minutes from Binghamton. A private drive takes you to a formal tree-lined driveway to a 1996 custom-built home. This Tudor-style exterior home is beautifully landscaped with an elegant entrance and a charming concrete patio. You will love the gourmet kitchen with granite counters and stainless appliances, pantry, and breakfast area. Living room and dining room. The 2nd-floor master suite has cathedral ceilings, a master bath featuring a jacuzzi tub, a large dressing room with built-ins, and a room with a built-in sauna. Built right! The owner's father, owner of a large construction company lived next door and was on sight to ensure the highest quality work and materials were used! The lower level is perfect for work-out or guest quarters. The outdoor space features a chicken coop, a maintenance equipment run-in shed, and trails for off-road adventures or serene hikes. There is a fenced dog run with a doggy door to the garage. This is it!
Sold for $477,500
$477,500
843 Park Ave, Binghamton, NY 13903
4beds
2,723sqft
Single Family Residence
Built in 1996
35 Acres Lot
$542,500 Zestimate®
$175/sqft
$3,035 Estimated rent
Home value
$542,500
$488,000 - $602,000
$3,035/mo
Zestimate® history
Owner options
List your home for rent
$3,035/mo
Rent Zestimate®
Find your next renter with Zillow Rental Manager. Plus, with online applications, you can quickly screen prospective tenants – for free.
$3,035/mo
Rent Zestimate®
Refinance and save
$3,542/mo
Est. payment
Refinancing to a lower rate could help reduce your monthly payments and save thousands over the life of the loan.
$3,542/mo
Est. payment
Explore your selling options
Work with a Zillow partner agent
Leverage their expertise and Zillow's premium Showcase listings to get your home seen by more buyers.
Get startedList with your own agent
Get your home in front of millions of buyers by listing it on Zillow.
Learn how to do itSell it yourself
Take full control of how buyers see your home on Zillow by listing For Sale by Owner (FSBO).
List your homeWhat's special
Gourmet kitchenJacuzzi tubFormal tree-lined drivewayMaster bathLarge dressing roomGranite countersMaster suite
Zillow last checked:
Listing updated:
Listed by:
John J. Burns Jr,
KELLER WILLIAMS REALTY GREATER BINGHAMTON
Bought with:
Lynda Nasoni Reino, 30RE0464053
HOWARD HANNA
Source: GBMLS,MLS#: 322658 Originating MLS: Greater Binghamton Association of REALTORS
Originating MLS: Greater Binghamton Association of REALTORSFacts & features
Interior
Bedrooms & bathrooms
- Bedrooms: 4
- Bathrooms: 3
- Full bathrooms: 2
- 1/2 bathrooms: 1
Primary bedroom
- Level: Second
- Dimensions: 16 x 16.5
Bedroom
- Level: Second
- Dimensions: 11.5 x12
Primary bathroom
- Level: Second
- Dimensions: 10.5 x 7
Bathroom
- Level: Second
- Dimensions: 8 x 11.5
Bathroom
- Level: Second
- Dimensions: 15.5 x 13.5
Dining room
- Level: First
- Dimensions: 13 x 12
Family room
- Level: Lower
- Dimensions: 19 x 27
Foyer
- Level: First
- Dimensions: 15.5 x 7
Half bath
- Level: First
- Dimensions: 6 x 5
Kitchen
- Level: First
- Dimensions: 20 x12
Library
- Level: Lower
- Dimensions: 15 x 14
Living room
- Level: First
- Dimensions: 21.5 x 15
Office
- Level: Second
- Dimensions: 12 x 9.5
Sauna
- Level: Second
- Dimensions: 15 x 11
Heating
- Baseboard, Zoned
Cooling
- Ceiling Fan(s)
Appliances
- Included: Dryer, Dishwasher, Exhaust Fan, Free-Standing Range, Oven, Oil Water Heater, Range, Refrigerator, Washer
- Laundry: Electric Dryer Hookup
Features
- Cathedral Ceiling(s), Other, Pantry, See Remarks, Skylights, Sauna, Vaulted Ceiling(s)
- Flooring: Hardwood, Tile
- Windows: Insulated Windows, Skylight(s)
- Has fireplace: Yes
- Fireplace features: Basement, Stove, Wood Burning
Interior area
- Total interior livable area: 2,723 sqft
- Finished area above ground: 2,000
- Finished area below ground: 723
Property
Parking
- Total spaces: 2
- Parking features: Attached, Electricity, Garage, Two Car Garage, Garage Door Opener, Oversized, Parking Space(s), Water Available
- Attached garage spaces: 2
Features
- Levels: Two
- Stories: 2
- Patio & porch: Open, Patio
- Exterior features: Landscaping, Mature Trees/Landscape, Other, Patio
- Has view: Yes
Lot
- Size: 35 Acres
- Features: Cul-De-Sac, Sloped Up, Views, Wooded, Landscaped
Details
- Parcel number: 03220020800200010230000000
Construction
Type & style
- Home type: SingleFamily
- Architectural style: Two Story
- Property subtype: Single Family Residence
Materials
- Brick, Stucco, Vinyl Siding
- Foundation: Basement
Condition
- Year built: 1996
Utilities & green energy
- Sewer: Septic Tank
- Water: Well
Community & HOA
Location
- Region: Binghamton
Financial & listing details
- Price per square foot: $175/sqft
- Tax assessed value: $149,800
- Annual tax amount: $8,836
- Date on market: 8/26/2023
- Listing agreement: Exclusive Right To Sell
- Inclusions: CARBON MONOXIDE DETECTOR, LIGHTING FIXTURE, MIRRORS-Perm affixed, OTHER SEE REMARKS, SMOKE DETECTORS, WINDOW TREATMENTS-ALL
- Ownership: OWNER
Price history
| Date | Event | Price |
|---|---|---|
| 2/15/2024 | Sold | $477,500-9%$175/sqft |
Source:  GBMLS #322658 Report a problem GBMLS #322658 Report a problem | ||
| 1/3/2024 | Pending sale | $525,000$193/sqft |
Source: GBMLS #322658 Report a problem | ||
| 10/15/2023 | Price change | $525,000-4.5%$193/sqft |
Source: GBMLS #322658 Report a problem | ||
| 8/26/2023 | Listed for sale | $550,000+5138.1%$202/sqft |
Source: GBMLS #322658 Report a problem | ||
| 12/4/1992 | Sold | $10,500$4/sqft |
Source: Public Record Report a problem | ||
Public tax history
| Year | Property taxes | Tax assessment |
|---|---|---|
| 2025 | -- | $130,500 |
| 2024 | -- | $130,500 |
| 2023 | -- | $130,500 |
| 2022 | -- | $130,500 |
| 2021 | -- | $130,500 |
| 2020 | -- | $130,500 |
| 2019 | -- | $130,500 |
| 2018 | -- | $130,500 |
| 2017 | $6,659 +7.6% | $130,500 |
| 2016 | $6,190 | $130,500 |
| 2015 | $6,190 | $130,500 |
| 2014 | $6,190 | $130,500 |
| 2013 | -- | $130,500 |
| 2012 | -- | $130,500 |
| 2011 | -- | $130,500 |
| 2010 | -- | $130,500 |
| 2009 | -- | $130,500 |
| 2008 | -- | $130,500 |
| 2007 | -- | $130,500 |
| 2006 | -- | $130,500 |
| 2005 | -- | $130,500 |
| 2004 | -- | $130,500 |
| 2003 | -- | $130,500 |
| 2002 | -- | $130,500 |
| 2001 | -- | $130,500 |
| 2000 | -- | $130,500 |
Find assessor info on the county website
Neighborhood: 13903
Nearby homes
- $14,700-- bd-- ba-- sqft845 Park Ave, Binghamton, NY 13903Off Market
- $24,800-- bd-- ba-- sqft841 Park Ave, Binghamton, NY 13903Off Market
- $1,100-- bd-- ba-- sqft833 1/2 Park Ave, Binghamton, NY 13903Off Market
- $243,1002 bd2 ba1.9k sqft871 Park Ave, Binghamton, NY 13903Off Market
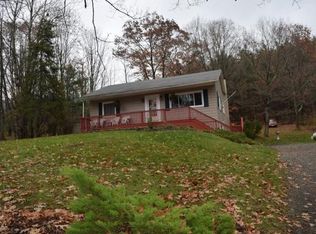
- $289,8003 bd2 ba1.6k sqft839 Park Ave, Binghamton, NY 13903Off Market
- $188,2004 bd1 ba2k sqft857 Park Ave, Binghamton, NY 13903Off Market
- $377,0003 bd1 ba1.9k sqft835 Park Ave, Binghamton, NY 13903Off Market
- $299,0003 bd1 ba1.7k sqft823 Park Ave, Binghamton, NY 13903Off Market
Nearby schools
GreatSchools rating
- 4/10Brookside Elementary SchoolGrades: PK-5Distance: 0.9 mi
- 6/10Richard T Stank Middle SchoolGrades: 6-8Distance: 5.4 mi
- 7/10Susquehanna Valley Senior High SchoolGrades: 9-12Distance: 5.4 mi
Schools provided by the listing agent
- Elementary: Brookside
- District: Susquehanna Valley
Source: GBMLS. This data may not be complete. We recommend contacting the local school district to confirm school assignments for this home.
- New York
- Broome County
- Binghamton
- 13903
- 843 Park Ave
Nearby cities
Nearby neighborhoods
Nearby zip codes
Other Binghamton Topics
