Move-in ready!! Limited time $15,000 towards closing costs being offered!* Introducing the Stoddard II by Windsor Homes, a warm and welcoming two-story home boasting 4 bedrooms and 2.5 baths. Delight in hosting loved ones in the expansive great room with a cozy fireplace, and entertain in style in the formal dining room. The kitchen is adorned with exquisite granite countertops, complemented by a subway tile backsplash, classic white cabinets with crown molding, and a convenient island, seamlessly connecting to the breakfast nook. Ascend to the primary suite featuring cathedral ceilings and a generous walk-in closet. Pamper yourself in the adjoining bath, showcasing a luxurious walk-in tile shower, double vanity with quartz countertops, and elegant tile flooring.
Luxury vinyl plank flooring ensures both easy maintenance and durability throughout the main living areas, while 9' ceilings grace the first floor. Step outside to your covered back porch with a patio, offering ample space for gatherings or tranquil relaxation. Sod and irrigation are thoughtfully included, along with a finished two-car garage and many more desirable features awaiting your discovery.
Nestled in the new Bell Meadows community, this residence is conveniently located mere minutes from the bustling Leland shopping district, as well as the vibrant locales of Wilmington, Oak Island, and Southport. Access to Hwy 17 ensures effortless journeys to the area's stunning beaches, completing the picture of coastal living at its finest. Some photos show virtual staging to show the true potential of the home.
Sold for $369,990
$369,990
843 Red Sky Drive NE, Winnabow, NC 28479
4beds
2,011sqft
Single Family Residence
Built in 2024
7,405 Square Feet Lot
$361,200 Zestimate®
$184/sqft
$2,308 Estimated rent
Home value
$361,200
$340,000 - $383,000
$2,308/mo
Zestimate® history
Owner options
List your home for rent
$2,308/mo
Rent Zestimate®
Find your next renter with Zillow Rental Manager. Plus, with online applications, you can quickly screen prospective tenants – for free.
$2,308/mo
Rent Zestimate®
Refinance and save
$2,179/mo
Est. payment
Refinancing to a lower rate could help reduce your monthly payments and save thousands over the life of the loan.
$2,179/mo
Est. payment
Explore your selling options
Work with a Zillow partner agent
Leverage their expertise and Zillow's premium Showcase listings to get your home seen by more buyers.
Get startedList with your own agent
Get your home in front of millions of buyers by listing it on Zillow.
Learn how to do itSell it yourself
Take full control of how buyers see your home on Zillow by listing For Sale by Owner (FSBO).
List your homeWhat's special
Cozy fireplaceCathedral ceilingsLuxurious walk-in tile showerConvenient islandSubway tile backsplashGenerous walk-in closetExpansive great room
Zillow last checked:
Listing updated:
Listed by:
Team Thirty 4 North 910-777-3931,
Coldwell Banker Sea Coast Advantage,
Matt T Freeman 910-777-3931,
Coldwell Banker Sea Coast Advantage
Bought with:
Sarah O Wagner, 341467
Choice Residential Real Estate, LLC
Source: Hive MLS,MLS#: 100448877 Originating MLS: Cape Fear Realtors MLS, Inc.
Originating MLS: Cape Fear Realtors MLS, Inc.Facts & features
Interior
Bedrooms & bathrooms
- Bedrooms: 4
- Bathrooms: 3
- Full bathrooms: 2
- 1/2 bathrooms: 1
Rooms
- Room types: Master Bedroom, Bedroom 2, Bedroom 3, Bedroom 4, Dining Room, Kitchen, Great Room
Primary bedroom
- Level: Second
- Dimensions: 16 x 16
Bedroom 2
- Level: Second
- Dimensions: 11.5 x 12
Bedroom 3
- Level: Second
- Dimensions: 11.5 x 12
Bedroom 4
- Level: Second
- Dimensions: 10.8 x 12
Dining room
- Level: First
- Dimensions: 11.5 x 10.11
Great room
- Level: First
- Dimensions: 14 x 16.1
Kitchen
- Level: First
- Dimensions: 11.8 x 11.6
Heating
- Forced Air, Heat Pump, Electric
Cooling
- Central Air
Appliances
- Included: Electric Oven, Built-In Microwave, Disposal, Dishwasher
- Laundry: Dryer Hookup, Washer Hookup, Laundry Closet
Features
- Walk-in Closet(s), Vaulted Ceiling(s), High Ceilings, Kitchen Island, Ceiling Fan(s), Pantry, Walk-in Shower, Walk-In Closet(s)
- Flooring: Carpet, LVT/LVP, Tile
- Windows: Thermal Windows
- Attic: Pull Down Stairs
Interior area
- Total structure area: 2,011
- Total interior livable area: 2,011 sqft
Property
Parking
- Total spaces: 2
- Parking features: Garage Faces Front, Attached, Concrete, Garage Door Opener, None
- Has attached garage: Yes
Features
- Levels: Two
- Stories: 2
- Patio & porch: Covered, Patio, Porch
- Exterior features: Irrigation System, DP50 Windows
- Fencing: None
Lot
- Size: 7,405 Square Feet
- Dimensions: 60 x 120 x 60 x 120
Details
- Parcel number: 097ka027
- Zoning: RR
- Special conditions: Standard
Construction
Type & style
- Home type: SingleFamily
- Property subtype: Single Family Residence
Materials
- Vinyl Siding
- Foundation: Slab
- Roof: Architectural Shingle
Condition
- New construction: Yes
- Year built: 2024
Utilities & green energy
- Sewer: Public Sewer
- Water: Public
- Utilities for property: Sewer Available, Water Available
Green energy
- Green verification: HERS Index Score
- Energy efficient items: Lighting, Thermostat
Community & HOA
Community
- Security: Smoke Detector(s)
- Subdivision: Bell Meadows
HOA
- Has HOA: Yes
- Amenities included: Maintenance Common Areas, Maintenance Roads, Management
- HOA fee: $600 monthly
- HOA name: CEPCO
- HOA phone: 910-395-1500
Location
- Region: Winnabow
Financial & listing details
- Price per square foot: $184/sqft
- Tax assessed value: $328,910
- Annual tax amount: $1,325
- Date on market: 5/3/2025
- Cumulative days on market: 337 days
- Listing agreement: Exclusive Right To Sell
- Listing terms: Cash,Conventional,FHA,USDA Loan,VA Loan
- Road surface type: Paved
Price history
| Date | Event | Price |
|---|---|---|
| 12/13/2024 | Sold | $369,990$184/sqft |
Source:  Hive MLS #100448877 Report a problem Hive MLS #100448877 Report a problem | ||
| 11/21/2024 | Pending sale | $369,990$184/sqft |
Source: Hive MLS #100448877 Report a problem | ||
| 6/6/2024 | Listed for sale | $369,990$184/sqft |
Source: Hive MLS #100448877 Report a problem | ||
| 6/6/2024 | Listing removed | -- |
Source: Hive MLS #100419118 Report a problem | ||
| 3/11/2024 | Price change | $369,990-5.1%$184/sqft |
Source: Hive MLS #100419118 Report a problem | ||
| 3/8/2024 | Price change | $389,990-1.8%$194/sqft |
Source: Hive MLS #100419118 Report a problem | ||
| 2/7/2024 | Price change | $396,990+0.3%$197/sqft |
Source: Hive MLS #100419118 Report a problem | ||
| 12/19/2023 | Listed for sale | $395,900$197/sqft |
Source: Hive MLS #100419118 Report a problem | ||
Public tax history
| Year | Property taxes | Tax assessment |
|---|---|---|
| 2025 | $1,325 +6601.4% | $328,910 +369.9% |
| 2024 | $20 | $70,000 |
Find assessor info on the county website
Neighborhood: 28479
Nearby homes
- $329,9004 bd2 ba1.7k sqft1226 King Either Way, Winnabow, NC 28479Off Market
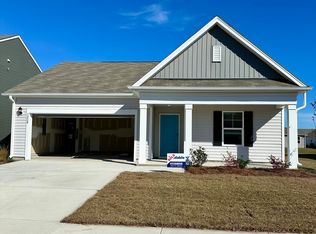
- $289,9904 bd3 ba1.9k sqft849 Haw Creek Ave NE, Winnabow, NC 28479Pending

- $407,9904 bd3 ba2.5k sqft844 Red Sky Dr NE, Winnabow, NC 28479Sold
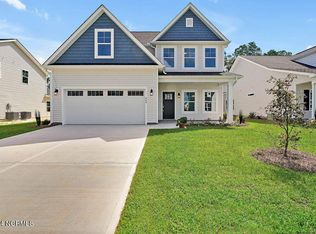
- $369,9903 bd2 ba1.8k sqft840 Red Sky Dr NE, Winnabow, NC 28479Sold
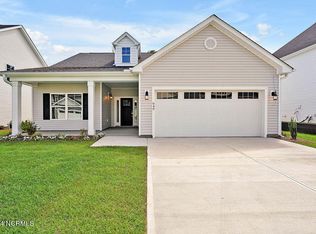
- $417,9904 bd3 ba2.5k sqft839 Red Sky Dr NE, Winnabow, NC 28479Sold
- $336,700-- bd-- ba-- sqft1186 Needleleaf Drive, Winnabow, NC 28479Off Market
- $249,1003 bd2 ba1.5k sqft6453 Pinnacle Point, Leland, NC 28479Off Market
- $98,7002 bd1 ba990 sqft10 Governors Rd SE, Winnabow, NC 28479Off Market
Nearby schools
GreatSchools rating
- 4/10Town Creek MiddleGrades: 5-8Distance: 0.7 mi
- 4/10South Brunswick HighGrades: 9-12Distance: 10 mi
- 8/10Town Creek ElementaryGrades: K-4Distance: 0.8 mi
Schools provided by the listing agent
- Elementary: Bolivia
- Middle: South Brunswick
- High: South Brunswick
Source: Hive MLS. This data may not be complete. We recommend contacting the local school district to confirm school assignments for this home.
Get a cash offer in 3 minutes
Find out how much your home could sell for in as little as 3 minutes with a no-obligation cash offer.
Estimated market value
$361,200
Get a cash offer in 3 minutes
Find out how much your home could sell for in as little as 3 minutes with a no-obligation cash offer.
Estimated market value
$361,200
- North Carolina
- Brunswick County
- Winnabow
- 28479
- 843 Red Sky Drive NE
Nearby cities
Nearby zip codes
Other Winnabow Topics
