Incredible opportunity for Investor, First Time Buyer or Multi Gen Family! Fully renovated Home + Newly built detached ADU on an exceptional property! Step into a world of elegance and opportunity with this fully remodeled and newly built gem! Perfectly blending luxury and versatility! The main house dazzles with travertine tile, porcelain showers and Lifetime luxury vinyl plank flooring, complemented by sleek high end stainless steel appliances and shimmering quartzite countertops. Every detail exudes sophistication, from the custom cabinetry with chic gold finishes to the custom quartz window sills that elevate every room. Featuring 3 bedrooms and 2 full baths plus a dedicated laundry room! Primary bedroom offers a spacious room with built in closets for extra storage and a luxurious private bathroom fully travertine with a walk in glass and porcelain shower. Bedrooms are spacious and share a full bath and tub with a laundry room nearby for easy cleaning and convenient living! Living / Dining / Kitchen synergize into a cozy and inviting atmosphere, creating lots of space and comfort! Top to Bottom renovation with its own central AC/Heat and utilities. But the magic doesn’t stop there! The brand-new, never-lived-in Accessory Dwelling Unit (ADU) is a game-changer. Boasting 2 bedrooms, 1 full bath and featuring quartzite counters, LVP floors, stainless steel appliances, and its own garage and private yard, this ADU is a renter’s dream—whether used as a mother in law suite, extended family living or for generating rental income to offset your mortgage! This big property feels even bigger than it is! With 2 comfortable yards, 2 garages, additional gated parking and a Round - a - bout driveway! Don’t miss this vibrant, move-in-ready masterpiece that promises luxury, flexibility, and endless possibilities!
Sold
$665,000
843 SE 147th Ave, Portland, OR 97233
5beds
2,250sqft
Residential, Single Family Residence
Built in 1979
0.27 Acres Lot
$658,500 Zestimate®
$296/sqft
$3,395 Estimated rent
Home value
$658,500
$612,000 - $711,000
$3,395/mo
Zestimate® history
Owner options
List your home for rent
$3,395/mo
Rent Zestimate®
Find your next renter with Zillow Rental Manager. Plus, with online applications, you can quickly screen prospective tenants – for free.
$3,395/mo
Rent Zestimate®
Refinance and save
$4,420/mo
Est. payment
Refinancing to a lower rate could help reduce your monthly payments and save thousands over the life of the loan.
$4,420/mo
Est. payment
Explore your selling options
Work with a Zillow partner agent
Leverage their expertise and Zillow's premium Showcase listings to get your home seen by more buyers.
Get startedList with your own agent
Get your home in front of millions of buyers by listing it on Zillow.
Learn how to do itSell it yourself
Take full control of how buyers see your home on Zillow by listing For Sale by Owner (FSBO).
List your homeWhat's special
Dedicated laundry roomLuxurious private bathroomCustom quartz window sillsTravertine tileBuilt in closetsPorcelain showersShimmering quartzite countertops
Zillow last checked:
Listing updated:
Listed by:
Eoseph Kravets 971-400-1235,
MORE Realty
Bought with:
Debbe Crawford, 201221265
eXp Realty, LLC
Source: RMLS (OR),MLS#: 471361073
Facts & features
Interior
Bedrooms & bathrooms
- Bedrooms: 5
- Bathrooms: 3
- Full bathrooms: 3
- Main level bathrooms: 2
Rooms
- Room types: Bedroom 4, Bedroom 5, Laundry, Bedroom 2, Bedroom 3, Dining Room, Family Room, Kitchen, Living Room, Primary Bedroom
Primary bedroom
- Features: Bathroom, Builtin Features, Closet, Suite
- Level: Main
Bedroom 2
- Features: Closet
- Level: Main
Bedroom 3
- Features: Closet
- Level: Main
Bedroom 4
- Level: Upper
Bedroom 5
- Level: Upper
Dining room
- Features: Sliding Doors
- Level: Main
Family room
- Level: Upper
Kitchen
- Features: Quartz
- Level: Main
Living room
- Features: Builtin Features
- Level: Main
Heating
- Forced Air, Mini Split
Cooling
- Central Air
Appliances
- Included: Dishwasher, Disposal, ENERGY STAR Qualified Appliances, Free-Standing Range, Free-Standing Refrigerator, Range Hood, Stainless Steel Appliance(s), Washer/Dryer, Electric Water Heater
- Laundry: Laundry Room
Features
- High Ceilings, Quartz, Closet, Built-in Features, Bathroom, Suite, Tile
- Flooring: Tile
- Doors: Sliding Doors
- Windows: Double Pane Windows, Vinyl Frames
- Basement: Crawl Space
Interior area
- Total structure area: 2,250
- Total interior livable area: 2,250 sqft
Property
Parking
- Total spaces: 3
- Parking features: Driveway, RV Access/Parking, RV Boat Storage, Garage Door Opener, Attached
- Attached garage spaces: 3
- Has uncovered spaces: Yes
Accessibility
- Accessibility features: Accessible Entrance, Accessible Full Bath, Accessible Hallway, Bathroom Cabinets, Garage On Main, Ground Level, Kitchen Cabinets, Main Floor Bedroom Bath, Natural Lighting, One Level, Accessibility
Features
- Levels: One
- Stories: 1
- Patio & porch: Covered Patio, Patio, Porch
- Exterior features: Yard
- Fencing: Fenced
Lot
- Size: 0.27 Acres
- Features: Gated, Level, Private, SqFt 10000 to 14999
Details
- Additional structures: RVParking, RVBoatStorage, ToolShed
- Parcel number: R331731
Construction
Type & style
- Home type: SingleFamily
- Architectural style: Ranch
- Property subtype: Residential, Single Family Residence
Materials
- Cement Siding, T111 Siding
- Foundation: Concrete Perimeter
- Roof: Shingle
Condition
- Updated/Remodeled
- New construction: No
- Year built: 1979
Utilities & green energy
- Sewer: Public Sewer
- Water: Public
- Utilities for property: Cable Connected, DSL
Community & HOA
Community
- Security: Entry, Limited Access, Security Gate
HOA
- Has HOA: No
Location
- Region: Portland
Financial & listing details
- Price per square foot: $296/sqft
- Annual tax amount: $5,574
- Date on market: 9/26/2025
- Cumulative days on market: 5 days
- Listing terms: Cash,Conventional,FHA
- Road surface type: Gravel, Paved
Price history
| Date | Event | Price |
|---|---|---|
| 10/30/2025 | Sold | $665,000+2.3%$296/sqft |
Source:  RMLS (OR) #471361073 Report a problem RMLS (OR) #471361073 Report a problem | ||
| 10/1/2025 | Pending sale | $650,000$289/sqft |
Source: RMLS (OR) #471361073 Report a problem | ||
| 9/26/2025 | Listed for sale | $650,000+145.3%$289/sqft |
Source: RMLS (OR) #471361073 Report a problem | ||
| 2/19/2016 | Sold | $265,000$118/sqft |
Source: RMLS (OR) #15250084 Report a problem | ||
Public tax history
Tax history is unavailable.
Neighborhood: Centennial
Nearby homes
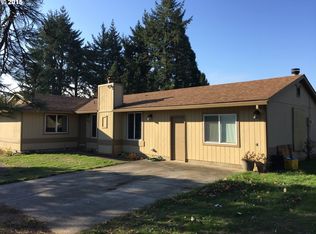
- $665,0003 bd2 ba1.8k sqft843 SE 147th Ave UNIT A, Portland, OR 97233Sold
- $440-- bd-- ba-- sqftLevy Code 407, Portland, OR 97233Off Market
- $440-- bd-- ba-- sqftLevy Code 407, Portland, OR 97233Off Market
- $250,0003 bd3 ba2.2k sqft1011 SE 147th Ave, Portland, OR 97233Sold
- $366,7003 bd2 ba936 sqft828 SE 146th Ave, Portland, OR 97233Off Market
- $100-- bd-- ba-- sqftLevy Code 407, Portland, OR 97233Off Market
- $100-- bd-- ba-- sqftLevy Code 407, Portland, OR 97233Off Market
- $398,1003 bd2 ba1.9k sqft1000 SE 146th Ave, Portland, OR 97233Off Market
Nearby schools
GreatSchools rating
- 6/10Parklane Elementary SchoolGrades: K-5Distance: 0.6 mi
- 1/10Oliver MiddleGrades: 6-8Distance: 0.6 mi
- 4/10Centennial High SchoolGrades: 9-12Distance: 2.2 mi
Schools provided by the listing agent
- Elementary: Parklane
- Middle: Centennial
- High: Centennial
Source: RMLS (OR). This data may not be complete. We recommend contacting the local school district to confirm school assignments for this home.
Get a cash offer in 3 minutes
Find out how much your home could sell for in as little as 3 minutes with a no-obligation cash offer.
Estimated market value
$658,500
Get a cash offer in 3 minutes
Find out how much your home could sell for in as little as 3 minutes with a no-obligation cash offer.
Estimated market value
$658,500
- Oregon
- Multnomah County
- Portland
- 97233
- Centennial
- 843 SE 147th Ave
