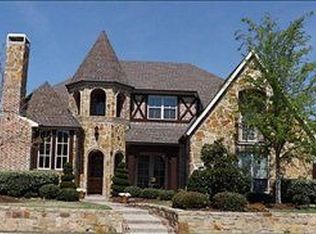
This stunning Sotherby home has been meticulously maintained and offers classic Old World and European architecture. The home has great curb appeal with lush landscaping and Porte-Cochere with motor-court! Eight foot solid core doors are featured downstairs along with nine inch baseboards. Two large chandeliers highlight the spacious two-story foyer with wood flooring and elegant spiral staircase with iron balusters. The music room is a crescent shaped area (11x10) off the entry with wood flooring and Plantation shutters. Perfect for a piano or a cozy sitting area! Stain grade French doors lead to the richly appointed study with built-in cabinets, double stage crown molding, Plantation shutters, wood flooring and paneled walls. Frieze carpet is featured in the formal dining room with Plantation shutters and heavy chair railing with contrasting paint tones and wall finishes above & below. The inviting two-story family room boasts an impressive floor to ceiling stone fireplace with cedar mantle, ceiling fan, 5.1 sound system with speakers and hardwood flooring. Built-ins flank the fireplace and a wall of windows provides views of the pool and yard. This true gourmet kitchen was designed for entertaining! Amenities include: Butler's pantry, granite solid surface counters, large contrasting island with seating on one side & pendant lighting above, slate backsplash, stainless appliances, Kitchen Aid 6-burner commercial grade gas range, commercial grade vent hood, built-in refrigerator, utility pantry and walk-in pantry. The wet-bar is adjacent to the kitchen and has a built-in wine fridge and seating bar. Under-cabinet lighting is featured beneath gorgeous Knotty Alderwood cabinets! Across the hall from the Butler's pantry, you'll find a 7x5 tech center with built-ins...perfect for a home office or planning center. A convenient second staircase off the kitchen provides easy access for the upstairs. Slate flooring is featured in the pool bath with granite topped furniture style vanity, faux finished walls and built-in linen cabinet. The downstairs master suite has a ceiling fan, faux finished walls, Frieze carpet, flush mount speakers, Plantation shutters and nice views of the backyard. Faux finished walls are carried through to the luxurious master bath featuring tile flooring with a lovely mosaic inset that is also featured around the tub surround and in the seamless shower. The antiqued cabinets have granite counters and a framed mirror above. The huge walk-in closet has seasonal racks, great built-in shelving and a built-in ironing board. Bedroom two is also located downstairs and has a ceiling fan, Frieze carpet and Plantation shutters. Double stage crown molding and faux finishes are offered in the bedroom as well as bath two. Beautiful tile flooring with the look of stone is also featured on the walls in the bath and the tub surround with Travertine bull nose inset. The huge upstairs game room is wired for 5.1 sound and has Frieze carpet, faux finished walls and ceiling fan. The second wet-bar is located in the game room and offers granite counters with slate backsplash and space for a refrigerator. 7.1 sound wiring is featured in the media room with a lovely patterned carpet, sconce lighting and ceiling fan. Another home office/tech center is located upstairs and has a built-in desk and faux finished walls. Three generously-sized bedrooms upstairs offer great closet space and ceiling fans. You'll love relaxing in the River Bend Sandler play pool with Pebbletech finish, tanning ledge and two rock waterfalls! Tiered decking offers a great seating area covered by a cedar shade structure and the covered patio is wired for sound. Extensive landscaping includes low voltage lighting and the oversized yard still has room for a playstructure or trampoline. An eight foot Board on Board fence with steel posts surrounds this fabulous retreat! 2 gas water heaters, 4 A/C units, sprinkler system and security system.
This property is off market, which means it's not currently listed for sale or rent on Zillow. This may be different from what's available on other websites or public sources.