Skip main navigation
Closed
  • $659,900

    843 Summer Lake St, Fairhope, AL 36532

    4beds
    2,804sqft
    Residential
    Built in 2014
    0.4 Acres Lot
    $670,200 Zestimate®
    $235/sqft
    $3,103 Estimated rent

    Home value

    $670,200

    $630,000 - $710,000

    $3,103/mo

    Zestimate® history
    Loading
    Loading...

    Owner options

    List your home for rent

    $3,103/mo

    Rent Zestimate®

    Find your next renter with Zillow Rental Manager. Plus, with online applications, you can quickly screen prospective tenants – for free.

    Learn more

    $3,103/mo

    Rent Zestimate®

    Refinance and save

    $3,263/mo

    Est. payment

    Refinancing to a lower rate could help reduce your monthly payments and save thousands over the life of the loan.

    See today's rates

    $3,263/mo

    Est. payment

    Explore your selling options

    Work with a Zillow partner agent

    Leverage their expertise and Zillow's premium Showcase listings to get your home seen by more buyers.

    Get started

    List with your own agent

    Get your home in front of millions of buyers by listing it on Zillow.

    Learn how to do it

    Sell it yourself

    Take full control of how buyers see your home on Zillow by listing For Sale by Owner (FSBO).

    List your home

    What's special

    High end finishesWalk-in closetsLovely oaksEn-suite bathroomBeautifully landscaped gardensWalk-in pantryGourmet kitchen
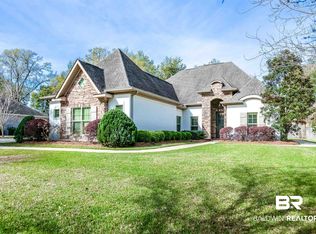

    Nestled beneath the lovely oaks on Summer Lake Street, sits this stunning, 4-bedroom, 3.5-bathroom, custom-built luxury home. With over 2,800 sq ft of well-appointed space, this beautiful property offers both comfort and easy living due to the practical floor plan and high end finishes throughout. As you step inside, you will immediately feel the quality that this home encompasses and be greeted by the open and airy living space that showcases the formal dining room, living room, gourmet kitchen and breakfast nook. This main living area, is adorned with elegant hardwood flooring, plantation shutters and heavy crown molding that flow into each one of the bedrooms. As you move into the heart of the home, you'll be able to admire the gourmet kitchen. With custom cabinetry, stainless steel appliances-including a gas cooktop, granite countertops, a walk-in pantry and an oversized island with a breakfast bar-this space is a chef's dream! There's also an adjacent breakfast nook that's the perfect spot for your morning coffee or casual meals. As you explore the bedrooms, you will find not only does the primary bedroom offer relaxation and privacy, but so do all of the bedrooms with their own en-suite bathroom and walk-in closets. As you move outside onto the peaceful screened-in porch, you'll enjoy the beautifully landscaped gardens, lush greenery and outdoor patio accented with café lighting. Schedule your personal showing of 843 Summer Lake Street today and see why Summer Lake is one of the highly sought out neighborhoods in the Fairhope area. Buyer to verify all information during due diligence.

    Zillow last checked:

    Listing updated:

    Listed by:

    Kasey Wiggins Main:251-937-6789,

    Delta Realty LLC

    Bought with:

    Jason Harris

    Coldwell Banker Reehl Prop Fairhope

    Source: Baldwin Realtors,MLS#: 369845MLS Logo

    Facts & features

    Interior

    Bedrooms & bathrooms
    • Bedrooms: 4
    • Bathrooms: 4
    • Full bathrooms: 3
    • 1/2 bathrooms: 1
    • Main level bedrooms: 4
    Primary bedroom
    • Features: 1st Floor Primary, Walk-In Closet(s)
    • Level: Main
    • Area: 224
    • Dimensions: 14 x 16
    Bedroom 2
    • Level: Main
    • Area: 169
    • Dimensions: 13 x 13
    Bedroom 3
    • Level: Main
    • Area: 156
    • Dimensions: 12 x 13
    Bedroom 4
    • Level: Main
    • Area: 156
    • Dimensions: 12 x 13
    Primary bathroom
    • Features: Double Vanity, Soaking Tub, Separate Shower, Private Water Closet, Single Vanity
    Dining room
    • Features: Separate Dining Room
    • Level: Main
    • Area: 169
    • Dimensions: 13 x 13
    Kitchen
    • Level: Main
    • Area: 280
    • Dimensions: 14 x 20
    Living room
    • Level: Main
    • Area: 400
    • Dimensions: 20 x 20
    Heating
    • Electric
    Cooling
    • Ceiling Fan(s)
    Appliances
    • Included: Dishwasher, Disposal, Convection Oven, Microwave, Gas Range, Refrigerator w/Ice Maker
    • Laundry: Main Level
    Features
    • Ceiling Fan(s), En-Suite, High Ceilings, High Speed Internet, Split Bedroom Plan
    • Flooring: Tile, Wood
    • Windows: Double Pane Windows
    • Has basement: No
    • Number of fireplaces: 1
    • Fireplace features: Wood Burning
    Interior area
    • Total structure area: 2,804
    • Total interior livable area: 2,804 sqft

    Property

    Parking
    • Total spaces: 2
    • Parking features: Garage, Garage Door Opener
    • Has garage: Yes
    • Covered spaces: 2
    Features
    • Levels: One
    • Stories: 1
    • Patio & porch: Covered, Patio, Screened, Front Porch
    • Exterior features: Irrigation Sprinkler, Termite Contract
    • Fencing: Fenced
    • Has view: Yes
    • View description: None
    • Waterfront features: No Waterfront
    Lot
    • Size: 0.4 Acres
    • Features: Less than 1 acre, Level, Few Trees, Subdivided, Elevation-High
    Details
    • Parcel number: 4608280000003.002

    Construction

    Type & style
    • Home type: SingleFamily
    • Architectural style: Craftsman
    • Property subtype: Residential
    Materials
    • Brick, Vinyl Siding, Hardboard, Frame
    • Foundation: Slab
    • Roof: Dimensional
    Condition
    • Resale
    • New construction: No
    • Year built: 2014

    Utilities & green energy

    • Sewer: Public Sewer
    • Water: Public
    • Utilities for property: Underground Utilities, Fairhope Utilities, Riviera Utilities

    Community & HOA

    Community
    • Features: None
    • Security: Smoke Detector(s), Carbon Monoxide Detector(s)
    • Subdivision: Summer Lake
    HOA
    • Has HOA: Yes
    • HOA fee: $275 semi-annually
    Location
    • Region: Fairhope

    Financial & listing details

    • Price per square foot: $235/sqft
    • Tax assessed value: $542,700
    • Annual tax amount: $2,121
    • Price range: $659.9K - $659.9K
    • Date on market: 10/29/2024
    • Ownership: Whole/Full

    Price history

    DateEventPrice
    11/25/2024Sold$659,900$235/sqft
    Source: Baldwin Realtors #369845 Report a problem
    11/1/2024Pending sale$659,900$235/sqft
    Source: Baldwin Realtors #369845 Report a problem
    10/29/2024Listed for sale$659,900+32%$235/sqft
    Source: Baldwin Realtors #369845 Report a problem
    11/30/2021Sold$500,000-1%$178/sqft
    Source: Baldwin Realtors #317290 Report a problem
    11/6/2021Pending sale$505,000$180/sqft
    Source: Baldwin Realtors #317290 Report a problem
    11/5/2021Contingent$505,000-1.9%$180/sqft
    Source: Baldwin Realtors #317290 Report a problem
    10/26/2021Price change$515,000-0.8%$184/sqft
    Source: Baldwin Realtors #317290 Report a problem
    9/29/2021Price change$519,000-5.6%$185/sqft
    Source: Baldwin Realtors #317290 Report a problem
    8/2/2021Price change$550,000-3.5%$196/sqft
    Source: Baldwin Realtors #317290 Report a problem
    7/18/2021Listed for sale$570,000+50.2%$203/sqft
    Source: Baldwin Realtors #317290 Report a problem
    3/3/2017Sold$379,500-2.7%$135/sqft
    Source: Public Record Report a problem
    1/19/2017Listed for sale$389,900+14.7%$139/sqft
    Source: COLDWELL BANKER/REEHL PROPERTIES-FAIRHOPE #541093 Report a problem
    12/4/2014Sold$340,000+690.7%$121/sqft
    Source: Public Record Report a problem
    11/22/2013Sold$43,000$15/sqft
    Source: Public Record Report a problem

    Public tax history

    YearProperty taxesTax assessment
    2025$2,453 +8.3%$54,300 +8.1%
    2024$2,265 +9.1%$50,220 +8.9%
    2023$2,077 $46,120 +25.3%
    2022-- $36,800 +9.7%
    2021$1,557 +3.1%$33,540 +2.2%
    2020$1,510 +4.1%$32,820 -2.7%
    2019$1,451 +9.9%$33,740 +6.3%
    2018$1,320 +20.5%$31,740 +3.9%
    2017$1,096 $30,540 +0.3%
    2016$1,096 +0.3%$30,440 +3.5%
    2015$1,092 +217.5%$29,400 +267.5%
    2014$344 $8,000
    Find assessor info on the county website

    Neighborhood: 36532

    Nearby schools

    GreatSchools rating
    Schools provided by the listing agent
    • Elementary: Fairhope West Elementary
    • Middle: Fairhope Middle
    • High: Fairhope High

    Source: Baldwin Realtors. This data may not be complete. We recommend contacting the local school district to confirm school assignments for this home.

    Get a cash offer in 3 minutes
    Find out how much your home could sell for in as little as 3 minutes with a no-obligation cash offer.
    Estimated market value
    $670,200
    Get a cash offer in 3 minutes
    Find out how much your home could sell for in as little as 3 minutes with a no-obligation cash offer.
    Estimated market value
    $670,200