PRICE REDUCTION!! Looking for a beautiful and spacious single family home in Trussville? This stunning home in Tiffany Cove is centrally located to everything Trussville has to offer. Minutes away from grocery stores, retail shops, restaurants, and the interstate, this home is perfect for those seeking both convenience and tranquility. Inside, you'll find a welcoming formal living room, formal dining room, and kitchen/family room with a gas fireplace. The family area is perfect for entertaining, watching TV, or enjoying a summer BBQ on the large screened porch and open deck area. With 4 spacious bedrooms and 4.5 baths, with master on the main level and another en-suite upstairs, this home has plenty of room for everyone. That’s not all! The large finished basement features a den or man cave, bonus office, and a full bath with easy access to the great outdoors. Home has a 3 car garage and plenty of storage space. Don't miss out on the chance to call 843 Vanessa Drive "HOME SWEET HOME".
Sold for $530,000
$530,000
843 Vanessa Dr, Trussville, AL 35173
4beds
3,853sqft
Single Family Residence
Built in 2007
0.35 Acres Lot
$594,700 Zestimate®
$138/sqft
$3,648 Estimated rent
Home value
$594,700
$553,000 - $642,000
$3,648/mo
Zestimate® history
Owner options
List your home for rent
$3,648/mo
Rent Zestimate®
Find your next renter with Zillow Rental Manager. Plus, with online applications, you can quickly screen prospective tenants – for free.
$3,648/mo
Rent Zestimate®
Refinance and save
$3,158/mo
Est. payment
Refinancing to a lower rate could help reduce your monthly payments and save thousands over the life of the loan.
$3,158/mo
Est. payment
Explore your selling options
Work with a Zillow partner agent
Leverage their expertise and Zillow's premium Showcase listings to get your home seen by more buyers.
Get startedList with your own agent
Get your home in front of millions of buyers by listing it on Zillow.
Learn how to do itSell it yourself
Take full control of how buyers see your home on Zillow by listing For Sale by Owner (FSBO).
List your homeWhat's special
Open deck areaFormal dining roomGas fireplaceRetail shopsLarge screened porchBonus office
Zillow last checked:
Listing updated:
Listed by:
Key Sharp 205-601-5021,
Barnes & Associates
Bought with:
Randy Tribble
Estate Realty
Source: GALMLS,MLS#: 21378311
Facts & features
Interior
Bedrooms & bathrooms
- Bedrooms: 4
- Bathrooms: 5
- Full bathrooms: 4
- 1/2 bathrooms: 1
Rooms
- Room types: Bedroom, Den/Family (ROOM), Dining Room, Bathroom, Great Room, Half Bath (ROOM), Kitchen, Master Bathroom, Master Bedroom, Office/Study (ROOM)
Primary bedroom
- Level: First
Bedroom 1
- Level: Second
Bedroom 2
- Level: Second
Bedroom 3
- Level: Second
Primary bathroom
- Level: First
Bathroom 1
- Level: First
Bathroom 3
- Level: Second
Bathroom 4
- Level: Basement
Dining room
- Level: First
Family room
- Level: Basement
Kitchen
- Features: Stone Counters, Eat-in Kitchen, Kitchen Island, Pantry
- Level: First
Living room
- Level: First
Basement
- Area: 825
Office
- Level: Basement
Heating
- Central, Dual Systems (HEAT), Electric
Cooling
- Central Air, Dual, Electric, Ceiling Fan(s)
Appliances
- Included: Dishwasher, Ice Maker, Microwave, Gas Oven, Refrigerator, Stainless Steel Appliance(s), Stove-Gas, Gas Water Heater, Tankless Water Heater
- Laundry: Electric Dryer Hookup, Washer Hookup, Main Level, Laundry Room, Yes
Features
- Recessed Lighting, High Ceilings, Crown Molding, Smooth Ceilings, Tray Ceiling(s), Soaking Tub, Double Vanity
- Flooring: Carpet, Hardwood, Tile
- Windows: Double Pane Windows
- Basement: Full,Finished,Daylight,Concrete
- Attic: Walk-In,Yes
- Number of fireplaces: 1
- Fireplace features: Gas Log, Gas Starter, Insert, Family Room, Gas
Interior area
- Total interior livable area: 3,853 sqft
- Finished area above ground: 3,028
- Finished area below ground: 825
Property
Parking
- Total spaces: 3
- Parking features: Basement, Driveway, Garage Faces Side
- Attached garage spaces: 3
- Has uncovered spaces: Yes
Features
- Levels: 2+ story
- Patio & porch: Covered, Patio, Open (DECK), Screened (DECK), Deck
- Exterior features: None
- Pool features: None
- Has view: Yes
- View description: None
- Waterfront features: No
Lot
- Size: 0.35 Acres
Details
- Parcel number: 1200224001136.000
- Special conditions: N/A
Construction
Type & style
- Home type: SingleFamily
- Property subtype: Single Family Residence
Materials
- Stone
- Foundation: Basement
Condition
- Year built: 2007
Utilities & green energy
- Water: Public
- Utilities for property: Sewer Connected, Underground Utilities
Green energy
- Energy efficient items: Thermostat
Community & HOA
Community
- Subdivision: Tiffany Cove
Location
- Region: Trussville
Financial & listing details
- Price per square foot: $138/sqft
- Tax assessed value: $671,800
- Annual tax amount: $4,119
- Price range: $530K - $530K
- Date on market: 2/29/2024
Price history
| Date | Event | Price |
|---|---|---|
| 7/1/2024 | Sold | $530,000-3.6%$138/sqft |
Source:  GALMLS #21378311 Report a problem GALMLS #21378311 Report a problem | ||
| 6/20/2024 | Pending sale | $549,900$143/sqft |
Source: GALMLS #21378311 Report a problem | ||
| 3/11/2024 | Price change | $549,900-3.5%$143/sqft |
Source: GALMLS #21378311 Report a problem | ||
| 3/1/2024 | Listed for sale | $569,900+55.9%$148/sqft |
Source: GALMLS #21378311 Report a problem | ||
| 8/8/2008 | Sold | $365,650$95/sqft |
Source: Public Record Report a problem | ||
Public tax history
| Year | Property taxes | Tax assessment |
|---|---|---|
| 2025 | $4,119 -2.1% | $67,180 -2.1% |
| 2024 | $4,208 +17.6% | $68,620 +17.4% |
| 2023 | $3,577 -0.3% | $58,460 -0.3% |
| 2022 | $3,589 +39.4% | $58,640 +38.6% |
| 2021 | $2,574 | $42,300 |
| 2020 | $2,574 | $42,300 |
| 2019 | $2,574 +8.2% | $42,300 +8% |
| 2018 | $2,379 | $39,160 |
| 2017 | $2,379 | $39,160 |
| 2016 | $2,379 -3.4% | $39,160 -3.3% |
| 2015 | $2,462 +14.5% | $40,500 +1.6% |
| 2014 | $2,149 -2.2% | $39,880 |
| 2013 | $2,197 | $39,880 |
| 2012 | $2,197 -1.5% | $39,880 -1.5% |
| 2011 | $2,232 | $40,500 |
| 2010 | $2,232 | $40,500 |
| 2009 | $2,232 | $40,500 |
Find assessor info on the county website
Neighborhood: 35173
Nearby homes
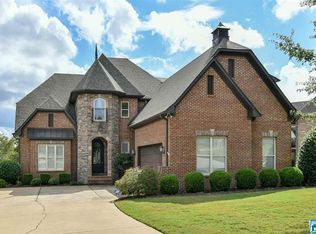
- $626,0004 bd4 ba3.2k sqft839 Vanessa Dr, Trussville, AL 35173Off Market
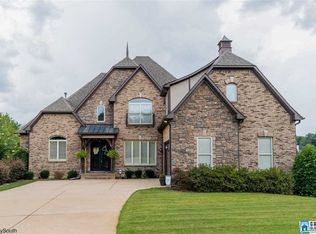
- $578,7004 bd4 ba3.3k sqft847 Vanessa Dr, Trussville, AL 35173Off Market
- $436,3004 bd3 ba2.7k sqft525 Brooke Cir, Trussville, AL 35173Off Market

- $641,8003 bd3 ba4.3k sqft835 Vanessa Dr, Trussville, AL 35173Off Market
- $671,3004 bd5 ba3.3k sqft846 Vanessa Dr, Trussville, AL 35173Off Market
- $372,8003 bd2 ba2.6k sqft524 Brooke Cir, Trussville, AL 35173Off Market
- $695,3004 bd3 ba3.9k sqft842 Vanessa Dr, Trussville, AL 35173Off Market
- $565,4004 bd4 ba2.9k sqft850 Vanessa Dr, Trussville, AL 35173Off Market
Nearby schools
GreatSchools rating
- 10/10Cahaba Elementary SchoolGrades: K-5Distance: 1 mi
- 10/10Hewitt-Trussville Middle SchoolGrades: 6-8Distance: 2.6 mi
- 10/10Hewitt-Trussville High SchoolGrades: 9-12Distance: 3.3 mi
Schools provided by the listing agent
- Elementary: Cahaba - Trussville
- Middle: Hewitt - Trussville
- High: Hewitt - Trussville
Source: GALMLS. This data may not be complete. We recommend contacting the local school district to confirm school assignments for this home.
Get a cash offer in 3 minutes
Find out how much your home could sell for in as little as 3 minutes with a no-obligation cash offer.
Estimated market value
$594,700
Get a cash offer in 3 minutes
Find out how much your home could sell for in as little as 3 minutes with a no-obligation cash offer.
Estimated market value
$594,700
- Alabama
- Jefferson County
- Trussville
- 35173
- 843 Vanessa Dr
Nearby cities
Nearby zip codes
Other Trussville Topics
