Skip main navigation
For sale
  • $424,900

    843 Vocelle Avenue, Sebastian, FL 32958

    3beds
    1,512sqft
    : 
    $2,717/mo
    Get pre-qualified
    Single Family Residence
    Built in 1988
    10,019 Square Feet Lot
    $412,200 Zestimate®
    $281/sqft
    $-- HOA

    What's special

    Fully fenced yardHeated salt water poolPrivate oasisHigh-end tile flooringSpacious walk-in closet
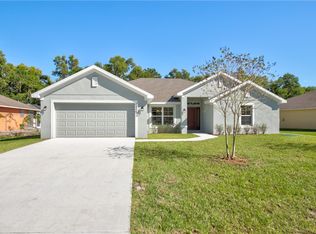
    Worry-Free living in this fully remodeled 3BR/2BA Pool home. Priced to sell. This Sebastian Highlands home has been lovingly renovated and redesigned for modern functionality. Highlights include NEW kitchen with quartz counters, garbage disposal & range hood; owner's suite w/dual vanities and spacious walk-in closet; high-end tile flooring and an extra 180SF air-conditioned glass enclosed pool room or hobby space! 2025: Complete home REPIPE, water heater, new air handler and 1/2 new windows. 2018 Metal Roof. Outside is a private oasis: HEATED salt water pool, fully fenced yard, sizable storage shed w/dual loft; HOT+Cold outdoor utility sink for the day's catch and bonus HOT+Cold outlet in the screened lanai ready for an outdoor shower! Storm shutters throughout, accordion for most.
    33 days
    |
    1,334
    |
    129
    |

    Likely to sell faster than

    Zillow last checked:

    Listing updated:

    Listed by:

    Monica Molina 240-604-5652,

    Realty Advantage

    Source: BeachesMLS,MLS#: B26053897MLS LogoOriginating MLS: BeachesMLS

      Facts & features

      Interior

      Bedrooms & bathrooms
      • Bedrooms: 3
      • Bathrooms: 2
      • Full bathrooms: 2
      • Main level bathrooms: 2
      • Main level bedrooms: 3
      Heating
      • Central, Electric
      Cooling
      • Central Air, Ceiling Fan(s)
      Appliances
      • Included: Cooktop, Dishwasher, ENERGY STAR Qualified Dishwasher, ENERGY STAR Qualified Refrigerator, Electric Cooktop, Electric Range, Electric Water Heater, Disposal, Ice Maker, Microwave, Refrigerator, Vented Exhaust Fan, Water Heater, Owned Water Heater
      • Laundry: Inside, Laundry Room
      Features
      • Attic, Breakfast Bar, Bedroom on Main Level, Dual Sinks, Entrance Foyer, Kitchen Island, Living/Dining Room, Pull Down Attic Stairs, Storage, Separate Shower, Walk-In Closet(s)
      • Flooring: Tile
      • Windows: Double Pane Windows, Insulated Windows, Shutters
      • Attic: Pull Down Stairs
      • Has fireplace: No
      Interior area
      • Total structure area: 1,512
      • Total interior livable area: 1,512 sqft
      Video & virtual tour

      Property

      Parking
      • Total spaces: 5
      • Parking features: Attached, Concrete, Driveway, Garage, Garage Door Opener
      • Attached garage spaces: 2
      • Uncovered spaces: 3
      Accessibility
      • Accessibility features: None
      Features
      • Levels: One
      • Stories: 1
      • Entry location: Foyer
      • Patio & porch: Patio, Porch, Screened
      • Exterior features: Outdoor Living Area, Storage
      • Has private pool: Yes
      • Pool features: Fenced, Fiberglass, Heated, In Ground, Screen Enclosure, Pool/Spa Combo, Salt Water
      • Fencing: Privacy,Wood
      • Waterfront features: None
      Lot
      • Size: 10,019 Square Feet
      • Dimensions: 80 x 125
      • Features: None, < 1/4 Acre
      Details
      • Additional structures: Garage(s), Shed(s)
      • Parcel number: 313811000011310000160
      • Zoning: RS-10
      • Special conditions: Standard,Listed As-Is
      • Other equipment: DC Well Pump

      Construction

      Type & style
      • Home type: SingleFamily
      • Architectural style: Ranch
      • Property subtype: Single Family Residence
      Materials
      • Attic/Crawl Hatchway(s) Insulated, Batts Insulation, Blown-In Insulation, Stucco, Wood Frame
      • Foundation: Slab
      • Roof: Metal,Ridge Vents
      Condition
      • Resale,Updated/Remodeled
      • New construction: No
      • Year built: 1988

      Utilities & green energy

      • Electric: 220 Volts
      • Sewer: Septic Tank
      • Water: Public, Well
      • Utilities for property: Cable Connected, Electricity Connected
      Green energy
      • Energy efficient items: Appliances

      Community & HOA

      Community
      • Security: Carbon Monoxide Detector(s), Fire Alarm, Smoke Detector(s)
      • Subdivision: SEBASTIAN HIGHLANDS UNIT 4
      HOA
      • Has HOA: No
      Location
      • Region: Sebastian

      Financial & listing details

      • Price per square foot: $281/sqft
      • Tax assessed value: $289,038
      • Annual tax amount: $4,649
      • Date on market: 7/18/2026
      • Cumulative days on market: 33 days
      • Listing terms: Cash,Conventional,FHA,VA Loan
      • Electric utility on property: Yes
      • Road surface type: Asphalt

        Estimated market value

        $412,200

        $392,000 - $433,000

        $2,626/mo

        Price history

        DateEventPrice
        7/18/2026Listed for sale$424,900+34.9%$281/sqft
        Source: BeachesMLS #B26053897 Report a problem
        1/18/2022Sold$314,900$208/sqft
        Source: Realtor Association of Indian River County #248338 Report a problem
        12/21/2021Contingent$314,900$208/sqft
        Source: Realtor Association of Indian River County #248338 Report a problem
        12/13/2021Listed for sale$314,900$208/sqft
        Source: Realtor Association of Indian River County #248338 Report a problem
        12/8/2021Contingent$314,900$208/sqft
        Source: Realtor Association of Indian River County #248338 Report a problem
        12/1/2021Listed for sale$314,900+79.9%$208/sqft
        Source: Realtor Association of Indian River County #248338 Report a problem
        4/30/2015Sold$175,000-2.7%$116/sqft
        Source: Realtor Association of Indian River County #151542 Report a problem
        3/30/2015Pending sale$179,900$119/sqft
        Source: Treasure Coast Sotheby's International Realty #151542 Report a problem
        12/17/2014Listed for sale$179,900+55.1%$119/sqft
        Source: Treasure Coast Sotheby's International Realty #151542 Report a problem
        11/3/1999Sold$116,000$77/sqft
        Source: Public Record Report a problem

        Public tax history

        YearProperty taxesTax assessment
        2025$4,649 +3.1%$289,454 +1.5%
        2024$4,511 -3.6%$285,071 +3.9%
        2023$4,680 +116.2%$274,317 +70.7%
        2022$2,165 +0.7%$160,720 +3%
        2021$2,150 +0.2%$156,038 +1.4%
        2020$2,146 $153,884 +2.3%
        2019$2,146 +1.6%$150,424 +8.3%
        2018$2,113 +11.5%$138,937 +2.1%
        2017$1,896 $136,079 +2.1%
        2016$1,896 0%$133,280 +11.4%
        2015$1,896 -23.9%$119,670 +46.1%
        2014$2,491 $81,920 +1.5%
        2013-- $80,710 +1.7%
        2012$831 +7.4%$79,370 +3%
        2011$774 -41.8%$77,060 -28.1%
        2010$1,329 +1.3%$107,110 -1.8%
        2009$1,312 +4.8%$109,110 +0.1%
        2008$1,252 -13.7%$109,010 -18.1%
        2007$1,450 $133,070 +22%
        2006-- $109,030 -14.4%
        2005-- $127,380
        2004-- $127,380 +21.3%
        2003-- $105,040 +2.4%
        2002$1,603 +1%$102,610 +11.7%
        2001$1,587 -28.7%$91,840 -1.7%
        2000$2,225 $93,460
        Find assessor info on the county website

        Monthly payment

        Est. payment

        Payment breakdown

        Explore the cost of this home by adjusting the details. Changes won't be saved.
        All calculations are estimates and provided by Zillow, Inc. for informational purposes only. Actual amounts may vary.
        HOA fees may include property taxes on listings classified as Co-Ops. Contact the listing agent and/or owner for fee details.
        See how much you could borrow to make a competitive offer.

        Climate risks

        Neighborhood: 32958

        Getting around

        15 / 100
        Car-Dependent
        31 / 100
        Somewhat Bikeable

        Nearby schools

        GreatSchools rating
        Schools provided by the listing agent
        • Elementary: Sebastian
        • Middle: Sebastian River
        • High: Sebastian River

        Source: BeachesMLS. This data may not be complete. We recommend contacting the local school district to confirm school assignments for this home.

        A local agent can set up tours, give advice and negotiate with sellers.

        A local lender can help you make sure your offer is ready when you are.

        Browse local experts

        Similar homes