Skip main navigation
Off market
  • $655,600

    843 W 24th St #A, Houston, TX 77008

    3beds
    2,533sqft
    SingleFamily
    Built in 2016
    3,750 Square Feet Lot
    $655,600 Zestimate®
    $259/sqft
    $3,606 Estimated rent

    Home value

    $655,600

    $623,000 - $688,000

    $3,606/mo

    Zestimate® history
    Loading
    Loading...

    Owner options

    List your home for rent

    $3,606/mo

    Rent Zestimate®

    Find your next renter with Zillow Rental Manager. Plus, with online applications, you can quickly screen prospective tenants – for free.

    Learn more

    $3,606/mo

    Rent Zestimate®

    Refinance and save

    $4,422/mo

    Est. payment

    Refinancing to a lower rate could help reduce your monthly payments and save thousands over the life of the loan.

    See today's rates

    $4,422/mo

    Est. payment

    Explore your selling options

    Work with a Zillow partner agent

    Leverage their expertise and Zillow's premium Showcase listings to get your home seen by more buyers.

    Get started

    List with your own agent

    Get your home in front of millions of buyers by listing it on Zillow.

    Learn how to do it

    Sell it yourself

    Take full control of how buyers see your home on Zillow by listing For Sale by Owner (FSBO).

    List your home

    What's special

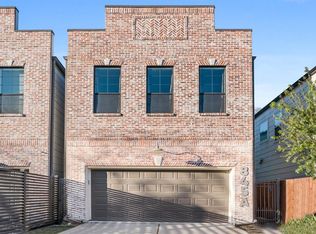
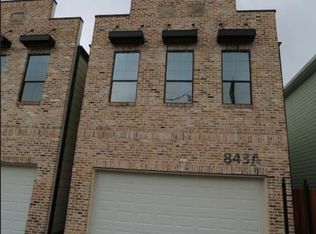
    Welcome home to 843A W 24th St in the heart of Shady Acres! This charming 2 story home, built in 2016, shows like new! Phenomenal location in walking distance to HEB, Cedar Creek Bar & Grill, McIntyre's, Snooze, Crisp, Sweat 1000, W 23rd St Park & so much more! This thoughtfully designed 3 bedroom, 2.5 bath, open floor plan includes: a large quartz kitchen island & eat in kitchen, upgraded SS appliances & gas stove, designated dining area w/wet bar, open living space that looks out onto the patio & oversized backyard. All bedrooms located on the 2nd floor including a game room & utility room for convenience. Hardwood floors throughout. The luxurious master suite features a separate soaking tub & frameless glass shower plus 2 walk in closets! Backyard is fully fenced & spacious enough for a pool! Enjoy your private, front loading driveway, plenty of space for family & guests to park. No flooding issues, high efficiency A/C & countless more upgrades! Schedule your showing today!

    This property is off market, which means it's not currently listed for sale or rent on Zillow. This may be different from what's available on other websites or public sources.
    Facts & features

    Interior

    Bedrooms & bathrooms
    • Bedrooms: 3
    • Bathrooms: 3
    • Full bathrooms: 2
    • 1/2 bathrooms: 1
    Heating
    • Other, Gas
    Cooling
    • Central
    Appliances
    • Included: Dishwasher, Garbage disposal, Microwave
    • Laundry: Washer Hookup, Electric Dryer Hookup, Gas Dryer Hookup
    Features
    • Wet Bar, Walk-In Closet(s), High Ceilings, All Bedrooms Up, Primary Bed - 2nd Floor, Countertops(Quartz)
    • Flooring: Tile, Hardwood
    • Doors: Insulated Doors
    • Windows: Insulated/Low-E windows
    • Attic: Radiant Attic Barrier
    Interior area
    • Structure area source: Appraisal District
    • Total interior livable area: 2,533 sqft

    Property

    Parking
    • Total spaces: 2
    • Parking features: Garage - Attached
    Features
    • Patio & porch: Patio/Deck
    • Exterior features: Wood, Brick, Cement / Concrete
    • Fencing: Full, Back Yard
    Lot
    • Size: 3,750 sqft
    • Features: Cleared, Subdivided, Back Yard
    Details
    • Parcel number: 1382420010002

    Construction

    Type & style
    • Home type: SingleFamily
    • Architectural style: Other
    Materials
    • Frame
    • Foundation: Slab
    • Roof: Composition
    Condition
    • Year built: 2016
    Details
    • Builder name: LLC, John Michael

    Utilities & green energy

    • Sewer: Public Sewer
    • Water: Public
    Green energy
    • Energy efficient items: HVAC, Thermostat, HVAC>13 SEER, Attic Vents

    Community & neighborhood

    Security
    • Security features: Fire Alarm, Security System Owned
    Location
    • Region: Houston

    Other

    Other facts
    • Flooring: Wood, Tile
    • Sewer: Public Sewer
    • WaterSource: Public
    • Appliances: Dishwasher, Disposal, Gas Oven, Microwave, Gas Range, ENERGY STAR Qualified Appliances, Free-Standing Range, Freestanding Oven
    • GarageYN: true
    • InteriorFeatures: Wet Bar, Walk-In Closet(s), High Ceilings, All Bedrooms Up, Primary Bed - 2nd Floor, Countertops(Quartz)
    • AttachedGarageYN: true
    • HeatingYN: true
    • CoolingYN: true
    • Heating: Natural Gas, Zoned
    • FoundationDetails: Slab
    • RoomsTotal: 9
    • ConstructionMaterials: Wood Siding, Brick, Cement Siding, Batts Insulation, Insulation - Blown Fiberglass
    • Roof: Composition
    • GreenEnergyEfficient: HVAC, Thermostat, HVAC>13 SEER, Attic Vents
    • DirectionFaces: East
    • ParkingFeatures: Double-Wide Driveway, Attached, Garage Door Opener
    • CoveredSpaces: 2
    • DoorFeatures: Insulated Doors
    • PublicSurveySection: 0
    • LotFeatures: Cleared, Subdivided, Back Yard
    • ArchitecturalStyle: Other
    • BuilderName: LLC, John Michael
    • LaundryFeatures: Washer Hookup, Electric Dryer Hookup, Gas Dryer Hookup
    • SecurityFeatures: Fire Alarm, Security System Owned
    • Cooling: Zoned, Ceiling Fan(s), Electric
    • Fencing: Full, Back Yard
    • RoomMasterBathroomFeatures: Double Vanity, Half Bath, Tub w/Shower, Primary w/Tub
    • RoadSurfaceType: Concrete
    • PatioAndPorchFeatures: Patio/Deck
    • MlsStatus: Option Pending
    • TaxAnnualAmount: 5990
    • WindowFeatures: Insulated/Low-E windows
    • BuildingAreaSource: Appraisal District
    • LotSizeSource: Appraisal District
    • YearBuiltSource: Appraisal District
    • Attic: Radiant Attic Barrier
    • MapCoordinate: 452U
    • Road surface type: Concrete

    Price history

    DateEventPrice
    2/12/2021Sold--
    Source: Agent Provided Report a problem
    1/10/2021Pending sale$559,000$221/sqft
    Source: HAR #78593236 Report a problem
    1/4/2021Listed for sale$559,000$221/sqft
    Source: Keller Williams Realty #78593236 Report a problem

    Public tax history

    YearProperty taxesTax assessment
    2025$9,651 -4.1%$638,837 -2%
    2024$10,064 +11.2%$652,000 +1.2%
    2023$9,051 -7.1%$644,418 +12.1%
    2022$9,741 $575,000 +9%
    2021-- $527,586 +10.5%
    2020$10,185 +1.1%$477,654 +2%
    2019$10,072 +57.5%$468,128
    2018$6,395 $468,128
    2017$6,395 --

    Find assessor info on the county website

    Neighborhood: Greater Heights

    Nearby schools

    GreatSchools rating
    Schools provided by the listing agent
    • Elementary: Sinclair Elementary School (houston)
    • Middle: Hamilton Middle School (houston)
    • High: Waltrip High School
    • District: 27 - Houston

    Source: The MLS. This data may not be complete. We recommend contacting the local school district to confirm school assignments for this home.

    Get a cash offer in 3 minutes
    Find out how much your home could sell for in as little as 3 minutes with a no-obligation cash offer.
    Estimated market value
    $655,600
    Get a cash offer in 3 minutes
    Find out how much your home could sell for in as little as 3 minutes with a no-obligation cash offer.
    Estimated market value
    $655,600