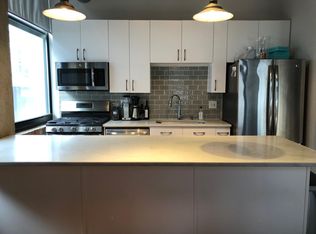
Live across from Mary Bartelme Park in this beautifully updated 2-bedroom concrete loft at Olympia Lofts, complete with a large private balcony and heated garage parking included.Soaring 12-foot exposed concrete ceilings, hardwood floors, a gas fireplace, and abundant natural light give the home its distinctive loft character. The spacious open-concept living and dining area flows seamlessly into a well-appointed kitchen designed for cooking and entertaining, with abundant cabinetry, generous counter space, and modern appliances.The oversized primary bedroom easily accommodates a king-size bed and features custom California Closets. The second bedroom offers ample space for use as a bedroom, guest room, or home office. Additional features include impressive city views, in-unit laundry, central air, and additional storage on the 4th floor.Located in the heart of the West Loop, just steps from Mary Bartelme Park and within easy walking distance of Fulton Market, Randolph Street, Madison Row, Mariano's, Whole Foods, public transportation, and major expressways. Olympia Lofts is professionally managed and has no rental cap, offering added flexibility for the future. Call or text today to schedule a private showing!
Contingent
$415,000
843 W Adams St APT 403, Chicago, IL 60607
2beds
--sqft
:
Get pre-qualified$3,721/mo
Condominium, Apartment, Single Family Residence
Built in ----
-- sqft lot
$427,000 Zestimate®
$--/sqft
$540/mo HOA
What's special
Gas fireplaceModern appliancesLarge private balconyAbundant natural lightOversized primary bedroomImpressive city viewsIn-unit laundry
- 7 days |
- 581 |
- 60 |
Zillow last checked:
Listing updated:
Listed by:
Yasir Malik 312-937-8298,
Kairos Brokerage LLC
Source: MRED as distributed by MLS GRID,MLS#: 12716813
Facts & features
Interior
Bedrooms & bathrooms
- Bedrooms: 2
- Bathrooms: 1
- Full bathrooms: 1
Rooms
- Room types: Walk In Closet, Balcony/Porch/Lanai
Primary bedroom
- Level: Main
- Area: 156 Square Feet
- Dimensions: 12X13
Bedroom 2
- Level: Main
- Area: 96 Square Feet
- Dimensions: 8X12
Balcony porch lanai
- Level: Main
- Area: 65 Square Feet
- Dimensions: 5X13
Dining room
- Level: Main
- Dimensions: COMBO
Kitchen
- Features: Kitchen (Eating Area-Breakfast Bar, Island)
- Level: Main
- Area: 117 Square Feet
- Dimensions: 9X13
Laundry
- Level: Main
- Area: 4 Square Feet
- Dimensions: 2X2
Living room
- Level: Main
- Area: 216 Square Feet
- Dimensions: 12X18
Walk in closet
- Level: Main
- Area: 32 Square Feet
- Dimensions: 8X4
Heating
- Natural Gas
Cooling
- Central Air
Appliances
- Included: Range, Microwave, Dishwasher, Refrigerator
- Laundry: In Unit
Features
- Built-in Features, Walk-In Closet(s), Open Floorplan
- Flooring: Hardwood, Laminate
- Doors: Sliding Doors, 6 Panel Door(s)
- Windows: Window Treatments
- Basement: None
- Number of fireplaces: 1
- Fireplace features: Family Room
Interior area
- Total structure area: 0
Property
Parking
- Total spaces: 1
- Parking features: Off Alley, Garage Door Opener, Heated Garage, Yes, Garage Owned, Attached, Garage
- Attached garage spaces: 1
- Has uncovered spaces: Yes
Accessibility
- Accessibility features: No Disability Access
Details
- Parcel number: 17172210141021
- Special conditions: List Broker Must Accompany
Construction
Type & style
- Home type: Condo
- Property subtype: Condominium, Apartment, Single Family Residence
Materials
- Brick
Condition
- New construction: No
- Major remodel year: 2025
Utilities & green energy
- Sewer: Septic Tank
- Water: Lake Michigan
Community & HOA
Community
- Subdivision: Olympia Lofts
HOA
- Has HOA: Yes
- Amenities included: Bike Room/Bike Trails, Elevator in Residence, Storage, Security Door Lock(s), Service Elevator(s)
- Services included: Parking, Cable TV, Internet
- HOA fee: $540 monthly
Location
- Region: Chicago
Financial & listing details
- Tax assessed value: $377,120
- Annual tax amount: $6,599
- Date on market: 7/30/2026
- Ownership: Condo
Estimated market value
$427,000
$406,000 - $448,000
$3,217/mo
Price history
| Date | Event | Price |
|---|---|---|
| 8/4/2026 | Contingent | $415,000 |
Source:  MRED as distributed by MLS GRID #12716813 Report a problem MRED as distributed by MLS GRID #12716813 Report a problem | ||
| 7/30/2026 | Listed for sale | $415,000+92.6% |
Source: MRED as distributed by MLS GRID #12716813 Report a problem | ||
| 9/1/2020 | Listing removed | $3,350 |
Source: Zillow Rental Manager Report a problem | ||
| 8/2/2020 | Price change | $3,350-6.9% |
Source: Zillow Rental Manager Report a problem | ||
| 7/31/2020 | Listed for rent | $3,600+7.5% |
Source: Zillow Rental Manager Report a problem | ||
| 6/15/2020 | Listing removed | $3,350 |
Source: Zillow Rental Manager Report a problem | ||
| 6/7/2020 | Listed for rent | $3,350 |
Source: Zillow Rental Manager Report a problem | ||
| 3/28/2003 | Sold | $215,500+36% |
Source: Public Record Report a problem | ||
| 1/15/1999 | Sold | $158,500 |
Source: Public Record Report a problem | ||
Public tax history
| Year | Property taxes | Tax assessment |
|---|---|---|
| 2024 | $6,600 -0.4% | $37,712 +8.9% |
| 2023 | $6,627 +2.9% | $34,618 |
| 2022 | $6,439 +2% | $34,618 |
| 2021 | $6,312 +9.3% | $34,618 +19.7% |
| 2020 | $5,773 +1.4% | $28,931 -8.6% |
| 2019 | $5,691 +1.7% | $31,662 |
| 2018 | $5,594 +22.6% | $31,662 +29.3% |
| 2017 | $4,561 +3.5% | $24,489 |
| 2016 | $4,405 +9.9% | $24,489 |
| 2015 | $4,007 +42.5% | $24,489 +38.2% |
| 2014 | $2,812 +2.4% | $17,723 |
| 2013 | $2,745 +0.5% | $17,723 |
| 2012 | $2,733 -16% | $17,723 -19.8% |
| 2011 | $3,254 +7.3% | $22,098 -5.9% |
| 2010 | $3,031 +10.8% | $23,475 |
| 2009 | $2,735 +7.7% | $23,475 -1.2% |
| 2008 | $2,539 +3.2% | $23,750 |
| 2007 | $2,461 +0.8% | $23,750 |
| 2006 | $2,442 -5.1% | $23,750 +9.2% |
| 2005 | $2,574 +1.9% | $21,740 |
| 2004 | $2,526 -26.6% | $21,740 |
| 2003 | $3,440 +19.3% | $21,740 +35.4% |
| 2002 | $2,884 +3.8% | $16,052 |
| 2001 | $2,780 +3% | $16,052 |
| 2000 | $2,699 | $16,052 +0% |
| 1999 | -- | $16,051 |
Find assessor info on the county website
Monthly payment
Est. payment
Payment breakdown
Explore the cost of this home by adjusting the details. Changes won't be saved.Climate risks
Neighborhood: Near West Side
Nearby schools
GreatSchools rating
- 8/10Skinner Elementary SchoolGrades: PK-8Distance: 0.5 mi
- 1/10Wells Community Academy High SchoolGrades: 9-12Distance: 1.7 mi
Schools provided by the listing agent
- District: 299
Source: MRED as distributed by MLS GRID. This data may not be complete. We recommend contacting the local school district to confirm school assignments for this home.
- $368,3002 bd1 ba1.1k sqft843 W Adams St APT 205, Chicago, IL 60607Off Market
- $377,6002 bd1 ba1.1k sqft843 W Adams St APT 203, Chicago, IL 60607Off Market
- $375,0001 bd1 ba978 sqft843 W Adams St APT 303, Chicago, IL 60607Sold
- $481,6002 bd1 ba1.1k sqft843 W Adams St APT 201, Chicago, IL 60607Off Market
- $338,3001 bd1 ba950 sqft843 W Adams St APT 202, Chicago, IL 60607Off Market
- $361,6002 bd1 ba1.1k sqft843 W Adams St APT 204, Chicago, IL 60607Off Market
- $429,100-- bd-- ba-- sqft843 W Adams St APT 206, Chicago, IL 60607Off Market
- $453,7002 bd1 ba1.1k sqft843 W Adams St APT 301, Chicago, IL 60607Off Market
- $350,0001 bd1 ba-- sqft843 W Adams St APT 302, Chicago, IL 60607Sold
A local agent can set up tours, give advice and negotiate with sellers.
A local lender can help you make sure your offer is ready when you are.
Similar homes
- $409,9992 bd2 ba1.3k sqft1500 W Monroe St Unit 623, Chicago, IL 60607New
 MLS ID #12722706, Kris Berger, Compass. MRED as distributed by MLS GRID
 - $409,9002 bd2 ba-- sqft1019 W Jackson Blvd APT 2J, Chicago, IL 60607Active
 MLS ID #12686030, Alexandria Mills, @properties Christie's International Real Estate. MRED as distributed by MLS GRID
 - $509,0002 bd2 ba1.2k sqft1200 W Monroe St APT 607, Chicago, IL 60607New
 MLS ID #12723079, Bill Taliya, Compass. MRED as distributed by MLS GRID
 - $389,9002 bd2 ba947 sqft210 S Des Plaines St #907, Chicago, IL 60607Active
 MLS ID #12625563, Wilfredo Nunez Jr, ABR,E-PRO,SFR, Compass. MRED as distributed by MLS GRID
 - $389,9992 bd2 ba1.2k sqft1150 W 15th St Unit 238, Chicago, IL 60608NewMLS ID #12708576, Cory Tanzer, Option Premier LLC. MRED as distributed by MLS GRID
- $399,9002 bd2 ba933 sqft660 W Wayman St Unit 405B, Chicago, IL 60661NewMLS ID #12722537, Greg Vollan, @properties Christie's International Real Estate. MRED as distributed by MLS GRID
- $400,0002 bd2 ba1.2k sqft1101 S State St APT 2103, Chicago, IL 60605NewMLS ID #12719117, Lindsey Richardson, Baird & Warner. MRED as distributed by MLS GRID
- $335,0001 bd1 ba800 sqft910 W Madison St APT 704, Chicago, IL 60607NewMLS ID #12723489, Sylvia Kos, Berkshire Hathaway HomeServices Chicago. MRED as distributed by MLS GRID
- $435,0001 bd1 ba-- sqft933 W Van Buren St APT 326, Chicago, IL 60607ActiveMLS ID #12704339, Justin Hooks, @properties Christie's International Real Estate. MRED as distributed by MLS GRID
- $415,0001 bd1 ba-- sqft616 W Fulton St APT 212, Chicago, IL 60661NewMLS ID #12723580, Nick Nastos, Fulton Grace Realty. MRED as distributed by MLS GRID
- $450,0002 bd2 ba1.5k sqft1500 W Monroe St Unit 422, Chicago, IL 60607Re-activatedMLS ID #12688237, Tommy Choi, Keller Williams ONEChicago. MRED as distributed by MLS GRID
- $424,5002 bd2 ba1.5k sqft1508 W Cortez St #2, Chicago, IL 60642NewMLS ID #12724673, Dustin Queen, Real Broker, LLC. MRED as distributed by MLS GRID
- $524,9002 bd3 ba1.5k sqft331 S Peoria St APT 105, Chicago, IL 60607ActiveMLS ID #12714476, Edward Colatorti, Compass. MRED as distributed by MLS GRID
- $465,0002 bd2 ba1.2k sqft333 W Hubbard St APT 1010, Chicago, IL 60654NewMLS ID #12722565, Matt Laricy, Americorp, Ltd. MRED as distributed by MLS GRID
- $425,0002 bd2 ba-- sqft208 W Washington St APT 1813, Chicago, IL 60606ActiveMLS ID #12672042, Bari Mill, Coldwell Banker Realty. MRED as distributed by MLS GRID
- $374,9992 bd1 ba1k sqft625 W Jackson Blvd APT 806, Chicago, IL 60661ActiveMLS ID #12712370, Cory Tanzer, Option Premier LLC. MRED as distributed by MLS GRID
- $550,0002 bd2 ba1.5k sqft130 S Canal St APT 619, Chicago, IL 60606NewMLS ID #12723293, Christine Hancock, @properties Christie's International Real Estate. MRED as distributed by MLS GRID
- $425,0002 bd2 ba1.1k sqft1600 W Adams St #202, Chicago, IL 60612ActiveMLS ID #12698096, Giovanni Leopaldi, Compass. MRED as distributed by MLS GRID
- $349,9001 bd1 ba650 sqft210 S Desplaines St APT 402, Chicago, IL 60661NewMLS ID #12714084, David DuFault, Chicago Properties Firm. MRED as distributed by MLS GRID
- $399,0003 bd2 ba1k sqft2322 S Canal St Unit 411, Chicago, IL 60616NewMLS ID #12722150, Warren Wu, Fulton Grace Realty. MRED as distributed by MLS GRID
