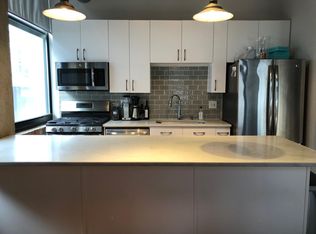
Welcome home to this stunning Huge 1 Bedroom concrete loft in the heart of the West Loop! From the moment you walk in, you'll notice the spacious layout, soaring high ceilings, and an abundance of storage that's hard to find in the city. This one has a true contemporary feel with modern touches throughout, including sleek modern flooring, and a renovated bathroom! The large open-concept living area is made for entertaining, complete with a cozy fireplace and direct access to your own private balcony. Floor-to-ceiling windows flood the space with natural light and frame gorgeous city views all day long. Whip up your favorite meals in the chef's kitchen, featuring granite countertops, a breakfast bar island perfect for gathering, and stainless-steel appliances. Plus, in-unit washer/dryer. The oversized bedroom offers tons of closet space and plenty of room to fit any piece of furniture you desire, giving you a true retreat at the end of the day. And the location? Unbeatable. You're just across from Mary Bartelme Park and mere steps from Whole Foods, Mariano's, and all the hot spots Randolph Street and Fulton Market has to offer. This is West Loop living at its finest, at a price that's hard to beat! Heated indoor garage parking space included! Don't wait, come see this one today!
New
$375,000
843 W Adams St APT 611, Chicago, IL 60607
1beds
950sqft
Condominium, Apartment, Single Family Residence
Built in ----
-- sqft lot
$-- Zestimate®
$395/sqft
$536/mo HOA
What's special
Cozy fireplaceSleek modern flooringSoaring high ceilingsRenovated bathroomAbundance of storageSpacious layoutStainless-steel appliances
- 21 hours
- 184
- 17
Zillow last checked:
Listing updated:
Listed by:
Adam Max 847-361-3756,
Compass,
Michael Max,
Compass
Source: MRED as distributed by MLS GRID,MLS#: 12741288
Facts & features
Interior
Bedrooms & bathrooms
- Bedrooms: 1
- Bathrooms: 1
- Full bathrooms: 1
Rooms
- Room types: Balcony/Porch/Lanai
Primary bedroom
- Level: Main
- Area: 154 Square Feet
- Dimensions: 14X11
Balcony porch lanai
- Features: Flooring (Other)
- Level: Main
- Area: 65 Square Feet
- Dimensions: 13X5
Dining room
- Features: Flooring (Hardwood)
- Level: Main
- Dimensions: COMBO
Kitchen
- Features: Kitchen (Island), Flooring (Hardwood)
- Level: Main
- Area: 126 Square Feet
- Dimensions: 14X9
Laundry
- Level: Main
- Area: 9 Square Feet
- Dimensions: 3X3
Living room
- Features: Flooring (Hardwood), Window Treatments (Shades)
- Level: Main
- Area: 418 Square Feet
- Dimensions: 22X19
Heating
- Natural Gas, Forced Air
Cooling
- Central Air
Appliances
- Included: Range, Microwave, Dishwasher, Refrigerator, Freezer, Washer, Dryer, Disposal
- Laundry: Washer Hookup
Features
- Storage
- Flooring: Hardwood
- Windows: Screens
- Basement: None
- Number of fireplaces: 1
- Fireplace features: Gas Log, Gas Starter, Living Room
Interior area
- Total structure area: 0
- Total interior livable area: 950 sqft
Property
Parking
- Total spaces: 1
- Parking features: Garage Door Opener, Heated Garage, Yes, Garage Owned, Attached, Garage
- Attached garage spaces: 1
- Has uncovered spaces: Yes
Accessibility
- Accessibility features: No Disability Access
Features
- Exterior features: Balcony
Details
- Parcel number: 17172210141053
- Special conditions: None
Construction
Type & style
- Home type: Condo
- Property subtype: Condominium, Apartment, Single Family Residence
Materials
- Brick
- Foundation: Concrete Perimeter
- Roof: Rubber
Condition
- New construction: No
Utilities & green energy
- Sewer: Public Sewer
- Water: Lake Michigan, Public
Community & HOA
HOA
- Has HOA: Yes
- Amenities included: Bike Room/Bike Trails, Elevator in Residence, Storage, Security Door Lock(s)
- Services included: Water, Parking, Insurance, Cable TV, Exterior Maintenance, Scavenger, Snow Removal
- HOA fee: $536 monthly
Location
- Region: Chicago
Financial & listing details
- Price per square foot: $395/sqft
- Tax assessed value: $359,280
- Annual tax amount: $6,465
- Date on market: 9/8/2026
- Ownership: Condo
Estimated market value
Not available
Estimated sales range
Not available
Not available
Price history
| Date | Event | Price |
|---|---|---|
| 9/8/2026 | Listed for sale | $375,000+40.2%$395/sqft |
Source:  MRED as distributed by MLS GRID #12741288 Report a problem MRED as distributed by MLS GRID #12741288 Report a problem | ||
| 6/30/2014 | Sold | $267,500$282/sqft |
Source: MRED as distributed by MLS GRID #08656268 Report a problem | ||
| 6/26/2014 | Listed for sale | $267,500-2.7%$282/sqft |
Source: @properties #08656268 Report a problem | ||
| 12/3/2013 | Listing removed | $275,000$289/sqft |
Source: @properties #08364654 Report a problem | ||
| 6/10/2013 | Listed for sale | $275,000+1.3%$289/sqft |
Source: @properties #08364654 Report a problem | ||
| 11/29/2006 | Sold | $271,500+2.8%$286/sqft |
Source: Public Record Report a problem | ||
| 10/4/2004 | Sold | $264,000+71.4%$278/sqft |
Source: Public Record Report a problem | ||
| 5/13/1999 | Sold | $154,000$162/sqft |
Source: Public Record Report a problem | ||
Public tax history
| Year | Property taxes | Tax assessment |
|---|---|---|
| 2024 | $6,256 -2.5% | $35,928 +6.8% |
| 2023 | $6,419 +2.9% | $33,636 |
| 2022 | $6,236 +2% | $33,636 |
| 2021 | $6,114 +11.8% | $33,636 +22% |
| 2020 | $5,467 -10.1% | $27,563 -8.6% |
| 2019 | $6,081 +1.7% | $30,165 |
| 2018 | $5,978 +18.6% | $30,165 +29.3% |
| 2017 | $5,040 +7.9% | $23,331 |
| 2016 | $4,673 +9.3% | $23,331 |
| 2015 | $4,275 +61% | $23,331 +38.2% |
| 2014 | $2,656 +2.5% | $16,885 |
| 2013 | $2,593 +0.4% | $16,885 |
| 2012 | $2,582 -16.3% | $16,885 -19.8% |
| 2011 | $3,084 -7.8% | $21,053 -5.9% |
| 2010 | $3,343 +6.9% | $22,365 |
| 2009 | $3,129 +5% | $22,365 -1.2% |
| 2008 | $2,981 +1.1% | $22,626 |
| 2007 | $2,949 -1.1% | $22,626 |
| 2006 | $2,983 -3.3% | $22,626 +9.2% |
| 2005 | $3,085 -7.9% | $20,712 |
| 2004 | $3,350 +46.4% | $20,712 |
| 2003 | $2,289 -16.7% | $20,712 +35.4% |
| 2002 | $2,748 +19.6% | $15,293 |
| 2001 | $2,298 +3.7% | $15,293 |
| 2000 | $2,216 | $15,293 +32.6% |
| 1999 | -- | $11,533 |
Find assessor info on the county website
Monthly payment
Est. payment
Payment breakdown
Explore the cost of this home by adjusting the details. Changes won't be saved.Climate risks
Neighborhood: Near West Side
Nearby schools
Similar homes
- $404,9001 bd1 ba900 sqft125 S Green St APT 805A, Chicago, IL 60607Active
 MLS ID #12750468, Jeremy Butterfield, Compass. MRED as distributed by MLS GRID
 - $399,9992 bd2 ba1.2k sqft1311 W Fillmore St APT A, Chicago, IL 60607New
 MLS ID #12753816, Almir Bajric, Real Broker LLC. MRED as distributed by MLS GRID
 - $389,0001 bd1 ba900 sqft123 S Green St APT 604B, Chicago, IL 60607Active
 MLS ID #12749251, Ravi Jadia, Compass. MRED as distributed by MLS GRID
 - $399,9001 bd1 ba625 sqft234 W Polk St #3711, Chicago, IL 60607New
 MLS ID #12751648, Bradley Brondyke, Jameson Sotheby's Intl Realty. MRED as distributed by MLS GRID
