Single Story ranch style home with sparkling pool and spa ready for summer, rare opportunity the home was redone in 2021 to new, park like front yard with grand shade tree, enter into your great room with a center piece fireplace with tile surround open to informal dining area and large newer kitchen with grey shaker style cabinets and granite counter tops, stainless steel appliances, most of the flooring is a grey laminate, large primary suite with attached primary bathroom with newer vanity with granite counters and tile tub and shower combo, back yard is for entertaining, large covered patio overlooking a pool and spa, side yard has imitation grass no water needed, green all year, bed 2 & 3 have laminate floors and hall bath has a newer vanity with granite, and tub/shower combo, laundry hook ups, two car garage, home was redone in 2021, new roof, windows, kitchen, bathrooms, flooring, AC & Heat, water heater, garage door, call agent Adam for more info, run don't walk this homes a winner.
Sold for $454,000
Listed by: West Valley Plaza Realty • Adam Robbins • Contact: 818-888-2346
Bought with: Century 21 Masters
$454,000
843 W Avenue J10, Lancaster, CA 93534
3beds
1,388sqft
Single Family Residence
Built in 2021
6,883 Square Feet Lot
$454,600 Zestimate®
$327/sqft
$2,961 Estimated rent
Home value
$454,600
$414,000 - $500,000
$2,961/mo
Zestimate® history
Owner options
List your home for rent
$2,961/mo
Rent Zestimate®
Find your next renter with Zillow Rental Manager. Plus, with online applications, you can quickly screen prospective tenants – for free.
$2,961/mo
Rent Zestimate®
Refinance and save
$2,908/mo
Est. payment
Refinancing to a lower rate could help reduce your monthly payments and save thousands over the life of the loan.
$2,908/mo
Est. payment
Explore your selling options
Work with a Zillow partner agent
Leverage their expertise and Zillow's premium Showcase listings to get your home seen by more buyers.
Get startedList with your own agent
Get your home in front of millions of buyers by listing it on Zillow.
Learn how to do itSell it yourself
Take full control of how buyers see your home on Zillow by listing For Sale by Owner (FSBO).
List your homeWhat's special
Zillow last checked:
Listing updated:
Listed by:
Adam Robbins DRE #01191926 661-478-1122,
West Valley Plaza Realty
Bought with:
Isela Sanchez Garcia, DRE #01944573
Century 21 Masters
Source: CRMLS,MLS#: SR26077527 Originating MLS: California Regional MLS
Originating MLS: California Regional MLSFacts & features
Interior
Bedrooms & bathrooms
- Bedrooms: 3
- Bathrooms: 2
- Full bathrooms: 2
- Main level bathrooms: 2
- Main level bedrooms: 3
Rooms
- Room types: Entry/Foyer, Family Room, Kitchen, Laundry, Primary Bathroom, Primary Bedroom
Bathroom
- Features: Bathroom Exhaust Fan, Bathtub, Granite Counters, Low Flow Plumbing Fixtures, Remodeled, Tub Shower
Kitchen
- Features: Granite Counters, Remodeled, Updated Kitchen, Utility Sink
Heating
- Central
Cooling
- Central Air
Appliances
- Included: Dishwasher, Gas Cooktop, Gas Oven, Gas Range, Range Hood
- Laundry: Gas Dryer Hookup, In Garage
Features
- Eat-in Kitchen, Granite Counters, Open Floorplan, Pantry, Recessed Lighting
- Flooring: Carpet, Laminate
- Doors: Sliding Doors
- Windows: Blinds
- Has fireplace: Yes
- Fireplace features: Gas, Living Room
- Common walls with other units/homes: No Common Walls
Interior area
- Total interior livable area: 1,388 sqft
Property
Parking
- Total spaces: 2
- Parking features: Garage - Attached
- Attached garage spaces: 2
Features
- Levels: One
- Stories: 1
- Entry location: 1
- Patio & porch: Rear Porch, Covered, Lanai, Open, Patio
- Has private pool: Yes
- Pool features: Gunite, In Ground, Private, See Remarks
- Has spa: Yes
- Spa features: Gunite, Private
- Fencing: Block
- Has view: Yes
- View description: Neighborhood
Lot
- Size: 6,883 Square Feet
- Features: 0-1 Unit/Acre, Cul-De-Sac, Sprinklers In Front, Lawn, Landscaped, Sprinkler System, Yard
Details
- Parcel number: 3130009016
- Special conditions: Standard
Construction
Type & style
- Home type: SingleFamily
- Architectural style: Ranch
- Property subtype: Single Family Residence
Materials
- Stucco, Wood Siding
- Foundation: Slab
- Roof: Composition
Condition
- Building Permit,Updated/Remodeled
- New construction: No
- Year built: 2021
Utilities & green energy
- Electric: 220 Volts in Garage
- Sewer: Public Sewer
- Water: Public
- Utilities for property: Electricity Connected, Natural Gas Connected, Sewer Connected, Water Connected
Community & HOA
Community
- Features: Suburban, Sidewalks
Location
- Region: Lancaster
Financial & listing details
- Price per square foot: $327/sqft
- Tax assessed value: $403,257
- Annual tax amount: $6,275
- Date on market: 4/10/2026
- Cumulative days on market: 5 days
- Listing terms: Cash,Conventional,FHA,VA Loan
- Exclusions: refrigerator, washer, dryer, microwave, shed, play set
- Road surface type: Paved
Price history
| Date | Event | Price |
|---|---|---|
| 5/19/2026 | Sold | $454,000+3.4%$327/sqft |
Source:  CRMLS #SR26077527 Report a problem CRMLS #SR26077527 Report a problem | ||
| 4/15/2026 | Pending sale | $439,000$316/sqft |
Source:  GAVAR #26002887 Report a problem GAVAR #26002887 Report a problem | ||
| 4/10/2026 | Listed for sale | $439,000+15.5%$316/sqft |
Source: CRMLS #SR26077527 Report a problem | ||
| 6/29/2022 | Sold | $380,000+117.1%$274/sqft |
Source: Public Record Report a problem | ||
| 10/21/2010 | Listed for sale | $175,000$126/sqft |
Source: Dominion Enterprises Report a problem | ||
| 8/8/2010 | Listing removed | $175,000$126/sqft |
Source: Dominion Enterprises Report a problem | ||
| 6/22/2010 | Listed for sale | $175,000$126/sqft |
Source: Dominion Enterprises Report a problem | ||
| 5/17/2010 | Listing removed | $175,000$126/sqft |
Source: Dominion Enterprises Report a problem | ||
| 12/23/2009 | Listed for sale | $175,000+101.1%$126/sqft |
Source: Dominion Enterprises Report a problem | ||
| 10/13/2009 | Sold | $87,000+8.8%$63/sqft |
Source: Public Record Report a problem | ||
| 8/29/2009 | Listed for sale | $80,000-70.7%$58/sqft |
Source: foreclosure.com Report a problem | ||
| 8/7/2009 | Sold | $272,900+148.3%$197/sqft |
Source: Public Record Report a problem | ||
| 2/5/2009 | Price change | $109,900-18.3%$79/sqft |
Source: CENTURY 21 Doug Anderson & Associates, Inc. #258787 Report a problem | ||
| 12/24/2008 | Price change | $134,500+3.5%$97/sqft |
Source: Century 21 #258787 Report a problem | ||
| 9/25/2008 | Price change | $129,900-13.4%$94/sqft |
Source: Century 21 #258787 Report a problem | ||
| 9/14/2008 | Price change | $150,000-14.3%$108/sqft |
Source: Century 21 #258787 Report a problem | ||
| 9/11/2008 | Price change | $175,000-30%$126/sqft |
Source: Century 21 #258787 Report a problem | ||
| 9/1/2008 | Price change | $250,000-7.7%$180/sqft |
Source: Century 21 #258787 Report a problem | ||
| 8/16/2008 | Listed for sale | $271,000+146.4%$195/sqft |
Source: Century 21 #258787 Report a problem | ||
| 8/30/2000 | Sold | $110,000$79/sqft |
Source: Public Record Report a problem | ||
Public tax history
| Year | Property taxes | Tax assessment |
|---|---|---|
| 2025 | $6,275 +2.9% | $403,257 +2% |
| 2024 | $6,097 +1.6% | $395,351 +2% |
| 2023 | $5,998 +3.9% | $387,600 +266.3% |
| 2022 | $5,775 +175.3% | $105,811 +2% |
| 2021 | $2,098 +1% | $103,738 +1% |
| 2020 | $2,077 | $102,675 +2% |
| 2019 | $2,077 +3.2% | $100,663 +2% |
| 2018 | $2,012 | $98,690 +2% |
| 2017 | $2,012 +1% | $96,756 +2% |
| 2016 | $1,992 +4.1% | $94,860 +1.5% |
| 2015 | $1,914 +0.7% | $93,436 +2% |
| 2014 | $1,900 | $91,607 +2.5% |
| 2012 | -- | $89,406 +2% |
| 2011 | -- | $87,654 +0.8% |
| 2010 | -- | $87,000 -27.1% |
| 2009 | -- | $119,400 -5.4% |
| 2008 | -- | $126,185 +2% |
| 2007 | -- | $123,712 +2% |
| 2006 | -- | $121,287 |
| 2005 | -- | $121,287 +4% |
| 2004 | -- | $116,579 +1.9% |
| 2003 | -- | $114,443 +2% |
| 2002 | -- | $112,200 +90.8% |
| 2000 | -- | $58,800 |
Find assessor info on the county website
Neighborhood: Parkview
Nearby homes
- $395,6003 bd2 ba1.1k sqft835 W Avenue J10, Lancaster, CA 93534Off Market
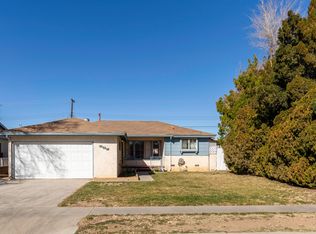
- $410,8003 bd2 ba1.2k sqft842 W Avenue J9, Lancaster, CA 93534Off Market
- $399,1004 bd2 ba1.5k sqft848 W Avenue J9, Lancaster, CA 93534Off Market

- $384,3003 bd2 ba1.1k sqft834 W Avenue J9, Lancaster, CA 93534Off Market

- $385,4004 bd2 ba1.5k sqft829 W Avenue J10, Lancaster, CA 93534Off Market
- $417,8003 bd2 ba1.1k sqft855 W Avenue J10, Lancaster, CA 93534Off Market
- $319,5007,089 Square Feet856 W Avenue J9, Lancaster, CA 93534Off Market
- $363,4003 bd2 ba1.2k sqft834 W Avenue J10, Lancaster, CA 93534Off Market
Nearby schools
GreatSchools rating
- 3/10Sierra Elementary SchoolGrades: K-5Distance: 0.7 mi
- 1/10Endeavour Middle SchoolGrades: 6-8Distance: 3.7 mi
- 3/10Antelope Valley High SchoolGrades: 9-12Distance: 1.6 mi
Get a cash offer in 3 minutes
Find out how much your home could sell for in as little as 3 minutes with a no-obligation cash offer.
Estimated market value
$454,600
Get a cash offer in 3 minutes
Find out how much your home could sell for in as little as 3 minutes with a no-obligation cash offer.
Estimated market value
$454,600
- California
- Los Angeles County
- Lancaster
- 93534
- Parkview
- 843 W Avenue J10
Nearby cities
Nearby neighborhoods
Nearby zip codes
Other Lancaster Topics
