Skip main navigation
Closed
  • $1,425,000

    843 W Fletcher St #3W, Chicago, IL 60657

    3beds
    --sqft
    Condominium, Duplex, Single Family Residence
    Built in 2013
    -- sqft lot
    $1,434,700 Zestimate®
    $--/sqft
    $5,856 Estimated rent

    Home value

    $1,434,700

    $1.31M - $1.58M

    $5,856/mo

    Zestimate® history
    Loading
    Loading...

    Owner options

    List your home for rent

    $5,856/mo

    Rent Zestimate®

    Find your next renter with Zillow Rental Manager. Plus, with online applications, you can quickly screen prospective tenants – for free.

    Learn more

    $5,856/mo

    Rent Zestimate®

    Refinance and save

    $8,716/mo

    Est. payment

    Refinancing to a lower rate could help reduce your monthly payments and save thousands over the life of the loan.

    See today's rates

    $8,716/mo

    Est. payment

    Explore your selling options

    Work with a Zillow partner agent

    Leverage their expertise and Zillow's premium Showcase listings to get your home seen by more buyers.

    Get started

    List with your own agent

    Get your home in front of millions of buyers by listing it on Zillow.

    Learn how to do it

    Sell it yourself

    Take full control of how buyers see your home on Zillow by listing For Sale by Owner (FSBO).

    List your home

    What's special

    Stunning private rooftop deckFour private balconiesIncredible natural light throughoutSeparate family roomDesigner lightingUpdated hardwareRecently updated gourmet kitchen
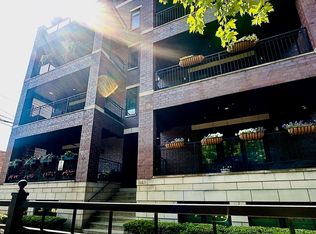
    Highest and best due Monday afternoon, 4/13 at 12pm/noon! Exceptional duplex-up penthouse set on an extra-wide 57' lot, offering expansive 23' wide interiors and incredible natural light throughout. This 3 bed, 2.1 bath residence lives like a single-family home, thoughtfully designed with refined finishes and an ideal layout for both everyday living and entertaining. The main level features formal living and dining spaces, a separate family room, and seamless access to outdoor living with four private balconies plus a stunning private rooftop deck. The recently updated gourmet kitchen is a true centerpiece, showcasing new quartz countertops and backsplash, designer lighting, updated hardware, and a custom-built breakfast nook with storage. Premium appliance package includes Sub-Zero, Wolf, and Bosch. Dedicated laundry room with side by side washer and dryer. Extensive upgrades throughout include a beautifully reimagined fireplace with new stone and millwork, custom wool stair runners, upgraded recessed LED lighting, and a fully redesigned powder room with high-end finishes. The top-level primary suite offers a luxurious retreat with a spa-caliber bath featuring a steam shower upgrade. The private rooftop deck is designed for elevated outdoor living, complete with a pergola, composite decking, built-in outdoor kitchen, and a Bullfrog X6L hot tub-perfect for entertaining or relaxing above the city. Additional highlights include garage parking, TWO basement storage units, a bike room in the east garage, wireless surround sound system connected throughout the interior and private rooftop space, and a full ADT security system. Perfectly positioned in the heart of Lakeview, just under a 10-minute walk to Wrigley Field while maintaining a quiet, residential feel. Enjoy immediate access to top dining along Broadway and Clark, neighborhood parks, and a true community atmosphere with local events and block parties. Zoned for Harriet Tubman Elementary and near Our Lady of Mt. Carmel, with multiple daycare options nearby. A rare opportunity to own a truly exceptional, turnkey penthouse with unmatched indoor-outdoor living in one of Chicago's most desirable neighborhoods.

    Zillow last checked:

    Listing updated:

    Listing courtesy of:

    Daniel Spitz (773)718-4136,

    eXp Realty

    Bought with:

    Linda Metz

    Berkshire Hathaway HomeServices Chicago

    Source: MRED as distributed by MLS GRID,MLS#: 12609375MLS Logo

    Facts & features

    Interior

    Bedrooms & bathrooms
    • Bedrooms: 3
    • Bathrooms: 3
    • Full bathrooms: 2
    • 1/2 bathrooms: 1
    Primary bedroom
    • Features: Flooring (Hardwood), Bathroom (Full)
    • Level: Second
    • Area: 234 Square Feet
    • Dimensions: 13X18
    Bedroom 2
    • Features: Flooring (Hardwood)
    • Level: Second
    • Area: 180 Square Feet
    • Dimensions: 12X15
    Bedroom 3
    • Features: Flooring (Hardwood)
    • Level: Second
    • Area: 187 Square Feet
    • Dimensions: 11X17
    Balcony porch lanai
    • Level: Main
    • Area: 108 Square Feet
    • Dimensions: 6X18
    Balcony porch lanai
    • Level: Main
    • Area: 133 Square Feet
    • Dimensions: 7X19
    Balcony porch lanai
    • Level: Second
    • Area: 102 Square Feet
    • Dimensions: 6X17
    Balcony porch lanai
    • Level: Second
    • Area: 133 Square Feet
    • Dimensions: 7X19
    Deck
    • Level: Third
    • Area: 1166 Square Feet
    • Dimensions: 53X22
    Dining room
    • Level: Main
    • Area: 252 Square Feet
    • Dimensions: 14X18
    Family room
    • Features: Flooring (Hardwood)
    • Level: Main
    • Area: 221 Square Feet
    • Dimensions: 17X13
    Kitchen
    • Features: Kitchen (Eating Area-Breakfast Bar, Eating Area-Table Space, Island, Pantry-Closet, Granite Counters, Updated Kitchen), Flooring (Hardwood)
    • Level: Main
    • Area: 322 Square Feet
    • Dimensions: 14X23
    Laundry
    • Level: Second
    • Area: 20 Square Feet
    • Dimensions: 4X5
    Living room
    • Features: Flooring (Hardwood)
    • Level: Main
    • Area: 299 Square Feet
    • Dimensions: 13X23
    Walk in closet
    • Features: Flooring (Wood Laminate)
    • Level: Second
    • Area: 56 Square Feet
    • Dimensions: 8X7
    Heating
    • Natural Gas, Forced Air, Radiant, Radiant Floor
    Cooling
    • Central Air
    Appliances
    • Included: Range, Microwave, Dishwasher, High End Refrigerator, Washer, Dryer, Disposal, Stainless Steel Appliance(s), Wine Refrigerator, Gas Water Heater
    • Laundry: Upper Level, Washer Hookup, In Unit, Laundry Closet
    Features
    • Storage, Built-in Features, Walk-In Closet(s), Dining Combo, Granite Counters
    • Flooring: Hardwood
    • Doors: Storm Door(s)
    • Windows: Screens, Drapes
    • Basement: None
    • Number of fireplaces: 1
    • Fireplace features: Gas Log, Gas Starter, Living Room
    Interior area
    • Total structure area: 0

    Property

    Parking
    • Total spaces: 1
    • Parking features: Off Alley, Garage Door Opener, Yes, Garage Owned, Detached, Garage
    • Garage spaces: 1
    • Has uncovered spaces: Yes
    Accessibility
    • Accessibility features: No Disability Access
    Features
    • Patio & porch: Deck
    • Exterior features: Balcony
    • Fencing: Fenced
    Lot
    • Features: Landscaped
    Details
    • Parcel number: 14292060881006
    • Special conditions: None
    • Other equipment: Ceiling Fan(s)

    Construction

    Type & style
    • Home type: Condo
    • Property subtype: Condominium, Duplex, Single Family Residence
    Materials
    • Brick
    Condition
    • New construction: No
    • Year built: 2013

    Utilities & green energy

    • Electric: Circuit Breakers
    • Sewer: Public Sewer
    • Water: Lake Michigan, Public

    Community & neighborhood

    Security
    • Security features: Security System
    Location
    • Region: Chicago

    HOA & financial

    HOA
    • Has HOA: Yes
    • HOA fee: $328 monthly
    • Amenities included: Bike Room/Bike Trails, Storage, Fencing
    • Services included: Water, Gas, Insurance, Exterior Maintenance, Lawn Care, Scavenger, Snow Removal

    Other

    Other facts
    • Listing terms: Conventional
    • Ownership: Condo

    Price history

    DateEventPrice
    5/22/2026Sold$1,425,000+9.6%
    Source: MRED as distributed by MLS GRID #12609375 Report a problem
    4/14/2026Contingent$1,299,900
    Source: MRED as distributed by MLS GRID #12609375 Report a problem
    4/8/2026Listed for sale$1,299,900+35.1%
    Source: MRED as distributed by MLS GRID #12609375 Report a problem
    9/28/2020Sold$962,000-2.8%
    Source: Public Record Report a problem
    8/4/2020Listed for sale$989,900
    Source: Compass #10719100 Report a problem
    7/2/2020Pending sale$989,900
    Source: Compass #10719100 Report a problem
    6/26/2020Price change$989,900-0.9%
    Source: Compass #10719100 Report a problem
    5/19/2020Listed for sale$999,000+6.8%
    Source: Compass #10719100 Report a problem
    8/15/2014Sold$935,000
    Source: Public Record Report a problem

    Public tax history

    YearProperty taxesTax assessment
    2024-- $111,549 +15%
    2023$19,766 +2.7%$96,999
    2022$19,247 +2.2%$96,999
    2021$18,836 +18.4%$96,999 +30.1%
    2020$15,914 +1.9%$74,540 -8.2%
    2019$15,624 +1.7%$81,197
    2018$15,361 -16%$81,197 -8%
    2017$18,282 +6.4%$88,302
    2016$17,186 +9.5%$88,302
    2015$15,700 $88,302

    Find assessor info on the county website

    Neighborhood: Lake View

    Nearby schools

    GreatSchools rating
    Schools provided by the listing agent
    • District: 299

    Source: MRED as distributed by MLS GRID. This data may not be complete. We recommend contacting the local school district to confirm school assignments for this home.

    Get a cash offer in 3 minutes
    Find out how much your home could sell for in as little as 3 minutes with a no-obligation cash offer.
    Estimated market value
    $1,434,700
    Get a cash offer in 3 minutes
    Find out how much your home could sell for in as little as 3 minutes with a no-obligation cash offer.
    Estimated market value
    $1,434,700