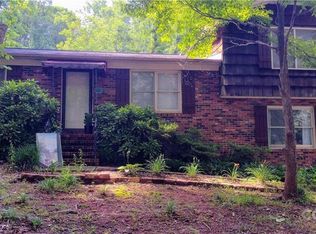
Privacy, style, and exceptional outdoor living await! Nestled on a corner lot at the end of a quiet dead-end street, this beautifully maintained home offers the peaceful setting you've been searching for. Step inside to elegant hardwood flooring that flows throughout both levels, creating warmth and timeless appeal. The inviting Great Room opens seamlessly to a stunning updated kitchen featuring white cabinetry, stainless steel appliances, granite countertops, and an oversized island with seating for five—perfect for gathering with family and friends. The main level also offers a spacious second den, a formal dining room, a convenient laundry room, and a half bath. Step outside to your own private retreat. The covered outdoor living area is designed for year-round enjoyment with beautiful wrought iron railings, decks on both sides of the home, and a large hot tub—the perfect place to relax after a long day. Upstairs, you'll find three bedrooms, all with hardwood flooring. The spacious primary suite features a walk-in closet and a beautifully updated en-suite bath with a tiled shower and dual vanities. Additional features include an irrigation system that keeps your yard looking its best, attached double garage, security system, gas heat, and a gas water heater. This home offers the perfect blend of privacy, comfort, and thoughtful updates—all in a desirable location. Do not be fooled by the age of this home as there have been many updates including a fully encapsulated crawlspace, updated wiring in most of the house, plumbing updated to PEX, HVAC less than 5 years old, updated lighting and so much more! Don't miss your opportunity to make it yours!
Closed
Zillow last checked:
Listing updated:
Bought with:
Kim Smith
Weichert, Realtors - Team Metro
Source: Canopy MLS as distributed by MLS GRID,MLS#: 4400683
Price history
| Date | Event | Price |
|---|---|---|
| 8/20/2026 | Sold | $411,000+2.8%$205/sqft |
Source:  Canopy MLS as distributed by MLS GRID #4400683 Report a problem Canopy MLS as distributed by MLS GRID #4400683 Report a problem | ||
| 7/14/2026 | Pending sale | $399,900$200/sqft |
Source: Canopy MLS as distributed by MLS GRID #4400683 Report a problem | ||
| 7/6/2026 | Listed for sale | $399,900-2.5%$200/sqft |
Source: Canopy MLS as distributed by MLS GRID #4400683 Report a problem | ||
| 7/5/2026 | Listing removed | -- |
Source: Owner Report a problem | ||
| 6/22/2026 | Price change | $410,000-4.7%$205/sqft |
Source: Owner Report a problem | ||
| 6/10/2026 | Listed for sale | $430,000+29.5%$215/sqft |
Source: Owner Report a problem | ||
| 6/7/2021 | Sold | $332,000+2.2%$166/sqft |
Source: Canopy MLS as distributed by MLS GRID #3729817 Report a problem | ||
| 4/20/2021 | Contingent | $324,900$162/sqft |
Source: Canopy MLS as distributed by MLS GRID #3729817 Report a problem | ||
Get a cash offer in 3 minutes
Find out how much your home could sell for in as little as 3 minutes with a no-obligation cash offer.
Estimated market value
$411,000
