Skip main navigation
Closed
  • $1,051,500

    843 W Lill Ave #1, Chicago, IL 60614

    4beds
    --sqft
    Condominium, Duplex, Single Family Residence
    Built in 2013
    -- sqft lot
    $1,326,900 Zestimate®
    $--/sqft
    $7,572 Estimated rent

    Home value

    $1,326,900

    $1.25M - $1.43M

    $7,572/mo

    Zestimate® history
    Loading
    Loading...

    Owner options

    List your home for rent

    $7,572/mo

    Rent Zestimate®

    Find your next renter with Zillow Rental Manager. Plus, with online applications, you can quickly screen prospective tenants – for free.

    Learn more

    $7,572/mo

    Rent Zestimate®

    Refinance and save

    $6,493/mo

    Est. payment

    Refinancing to a lower rate could help reduce your monthly payments and save thousands over the life of the loan.

    See today's rates

    $6,493/mo

    Est. payment

    Explore your selling options

    Work with a Zillow partner agent

    Leverage their expertise and Zillow's premium Showcase listings to get your home seen by more buyers.

    Get started

    List with your own agent

    Get your home in front of millions of buyers by listing it on Zillow.

    Learn how to do it

    Sell it yourself

    Take full control of how buyers see your home on Zillow by listing For Sale by Owner (FSBO).

    List your home

    What's special

    Private back balconyYet timeless finishesTree - lined streetPrivate rooftop deckGarage parkingAdjacent covered front balconyLarge bathroom
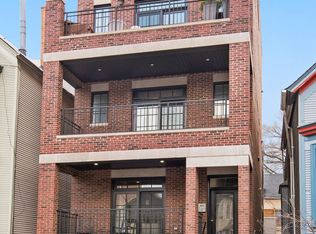
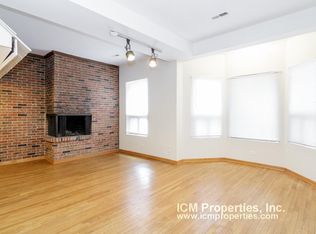
    Located on a tree-lined street on one of Lincoln Park's most beautiful blocks, this stunning duplex down lives like a single family home. With 4BR's, 2.5 BTH's, 3 private outdoor spaces including a massive, private rooftop deck over the garage this home has it all! Modern, yet timeless finishes including wide plank espresso hard wood floors, 7" crown moulding, wainscoting and custom millwork. Gorgeous living room with elegant marble fireplace, adjacent covered front balcony and spacious dining room. Custom kitchen with all the bells and whistles; Viking appliances, large island with barstool seating, butler's pantry, wine fridge and glass tile backsplash. Family room off kitchen leads to a private back balcony, perfect for grilling or your morning coffee. Phenomenal lower level features 4 bedrooms, 2 baths, full sized laundry room radiant heated flooring and a luxurious primary suite with two walk-in closets, large bathroom with double sinks, beautiful Italian marble and a huge steam shower with rain head shower head. Price includes garage parking and a 24ft by 19ft private roof top deck over garage perfect for entertaining! This building was also constructed with concrete soundproofing between floors for extra privacy. All this in a prime Lincoln Park location in the highly sought after Alcott elementary school district and close to absolutely everything! Just 3 blocks to the Fullerton Brown Line stop, a short walk to the lakefront and a plethora of world-class restaurants and shopping right outside your door!

    Zillow last checked:

    Listing updated:

    Listed by:

    Michael Hall 773-398-4359,

    Baird & Warner

    Bought with:

    Michael Horwitz

    Cross Street Real Estate

    Source: MRED as distributed by MLS GRID,MLS#: 11905628MLS Logo

    Facts & features

    Interior

    Bedrooms & bathrooms
    • Bedrooms: 4
    • Bathrooms: 3
    • Full bathrooms: 2
    • 1/2 bathrooms: 1
    Rooms
    • Room types: Balcony/Porch/Lanai, Deck, Great Room, Terrace
    Primary bedroom
    • Features: Bathroom (Full)
    • Level: Lower
    • Area: 247 Square Feet
    • Dimensions: 19X13
    Bedroom 2
    • Level: Lower
    • Area: 121 Square Feet
    • Dimensions: 11X11
    Bedroom 3
    • Level: Lower
    • Area: 110 Square Feet
    • Dimensions: 11X10
    Bedroom 4
    • Features: Flooring (Hardwood)
    • Level: Lower
    • Area: 121 Square Feet
    • Dimensions: 11X11
    Balcony porch lanai
    • Level: Main
    • Area: 48 Square Feet
    • Dimensions: 8X6
    Deck
    • Level: Main
    • Area: 480 Square Feet
    • Dimensions: 24X20
    Dining room
    • Features: Flooring (Hardwood)
    • Level: Main
    • Area: 168 Square Feet
    • Dimensions: 14X12
    Great room
    • Features: Flooring (Hardwood)
    • Level: Main
    • Area: 266 Square Feet
    • Dimensions: 19X14
    Kitchen
    • Features: Kitchen (Eating Area-Breakfast Bar, Island, Updated Kitchen), Flooring (Hardwood)
    • Level: Main
    • Area: 288 Square Feet
    • Dimensions: 16X18
    Laundry
    • Level: Lower
    • Area: 21 Square Feet
    • Dimensions: 7X3
    Living room
    • Features: Flooring (Hardwood)
    • Level: Main
    • Area: 210 Square Feet
    • Dimensions: 14X15
    Other
    • Level: Main
    • Area: 98 Square Feet
    • Dimensions: 14X7
    Heating
    • Natural Gas, Forced Air, Radiant Floor
    Cooling
    • Central Air
    Appliances
    • Included: Range, Microwave, Dishwasher, Refrigerator, High End Refrigerator, Washer, Dryer, Disposal, Stainless Steel Appliance(s)
    • Laundry: Gas Dryer Hookup, In Unit, Laundry Closet
    Features
    • Flooring: Hardwood
    • Basement: Finished,Full
    • Number of fireplaces: 1
    • Fireplace features: Gas Log, Living Room
    Interior area
    • Total structure area: 0

    Property

    Parking
    • Total spaces: 1
    • Parking features: Garage Door Opener, On Site, Garage Owned, Detached, Garage
    • Garage spaces: 1
    • Has uncovered spaces: Yes
    Accessibility
    • Accessibility features: No Disability Access
    Features
    • Patio & porch: Roof Deck, Deck
    • Exterior features: Balcony
    Details
    • Parcel number: 14294200661001
    • Special conditions: List Broker Must Accompany

    Construction

    Type & style
    • Home type: Condo
    • Property subtype: Condominium, Duplex, Single Family Residence
    Materials
    • Brick
    Condition
    • New construction: No
    • Year built: 2013

    Utilities & green energy

    • Sewer: Public Sewer
    • Water: Public

    Community & HOA

    HOA
    • Has HOA: Yes
    • Services included: Water, Insurance, Exterior Maintenance
    • HOA fee: $304 monthly
    Location
    • Region: Chicago

    Financial & listing details

    • Tax assessed value: $988,800
    • Annual tax amount: $18,219
    • Date on market: 3/28/2024
    • Listing terms: Cash
    • Ownership: Condo

    Price history

    DateEventPrice
    5/6/2024Sold$1,051,500+5.3%
    Source: MRED as distributed by MLS GRID #11905628 Report a problem
    4/3/2024Contingent$999,000
    Source: MRED as distributed by MLS GRID #11905628 Report a problem
    3/28/2024Listed for sale$999,000+1.5%
    Source: MRED as distributed by MLS GRID #11905628 Report a problem
    1/29/2023Listing removed--
    Source: Zillow Rentals Report a problem
    1/16/2023Listed for rent$1,750
    Source: Zillow Rentals Report a problem
    12/1/2021Sold$984,000+0.5%
    Source: MRED as distributed by MLS GRID #11249500 Report a problem
    11/29/2021Pending sale$979,000
    Source: MRED as distributed by MLS GRID #11249500 Report a problem
    10/26/2021Contingent$979,000
    Source: MRED as distributed by MLS GRID #11249500 Report a problem
    10/18/2021Price change$979,000-2%
    Source: MRED as distributed by MLS GRID #11249500 Report a problem
    9/30/2021Listed for sale$999,000-4.9%
    Source: MRED as distributed by MLS GRID #11234032 Report a problem
    9/30/2021Listing removed--
    Source: MRED as distributed by MLS GRID #11225433 Report a problem
    9/21/2021Listed for sale$1,050,000+14.4%
    Source: MRED as distributed by MLS GRID #11225433 Report a problem
    3/14/2018Sold$917,500-0.8%
    Source: Public Record Report a problem
    2/13/2018Price change$925,000-2.6%
    Source: @properties #09787234 Report a problem
    10/26/2017Price change$950,000-2%
    Source: @properties #09787234 Report a problem
    9/21/2017Price change$969,000-1.6%
    Source: @properties #09787234 Report a problem
    6/5/2017Listed for sale$985,000+13.3%
    Source: @properties #09641254 Report a problem
    12/16/2014Sold$869,000+8.6%
    Source: Berkshire Hathaway HomeServices Koenig Rubloff #08742553_60614_1 Report a problem
    8/1/2014Sold$800,000-3.6%
    Source: Public Record Report a problem
    1/15/2014Sold$830,000
    Source: Berkshire Hathaway HomeServices Koenig Rubloff #08489723_60614_1 Report a problem

    Public tax history

    YearProperty taxesTax assessment
    2024-- $98,880 +7.5%
    2023$18,711 +2.7%$91,999
    2022$18,219 -1.5%$91,999
    2021$18,500 +2.1%$91,999 +13.1%
    2020$18,123 +2.2%$81,355 -7.9%
    2019$17,740 +5.8%$88,299
    2018$16,763 -2.2%$88,299 +6.4%
    2017$17,141 +3.1%$82,999
    2016$16,624 +9.3%$82,999
    2015$15,209 -0.7%$82,999 +0.5%
    2014$15,320 $82,573
    Find assessor info on the county website

    Neighborhood: Lincoln Park

    Nearby schools

    GreatSchools rating
    Schools provided by the listing agent
    • Elementary: Alcott Elementary School
    • Middle: Alcott Elementary School
    • High: Lincoln Park High School
    • District: 299

    Source: MRED as distributed by MLS GRID. This data may not be complete. We recommend contacting the local school district to confirm school assignments for this home.

    Get a cash offer in 3 minutes
    Find out how much your home could sell for in as little as 3 minutes with a no-obligation cash offer.
    Estimated market value
    $1,326,900
    Get a cash offer in 3 minutes
    Find out how much your home could sell for in as little as 3 minutes with a no-obligation cash offer.
    Estimated market value
    $1,326,900