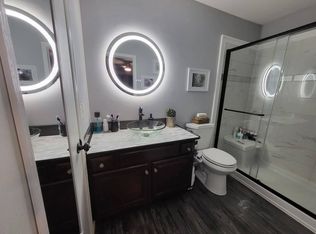
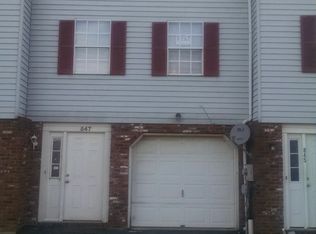
Built-in garageNewer fenceGenerously sized flat yardFresh paintAdditional driveway space
Discover unparalleled comfort and value in this meticulously maintained end-unit row home, ideally situated in South Side Allentown. This residence presents a remarkable opportunity for move-in-ready living, boasting recent significant upgrades that ensure peace of mind and modern convenience. Enjoy the efficiency of a newer HVAC system 2020, a robust newer roof 2021, and attractive newer siding, and fence in 2023. The interior features fresh paint, creating a welcoming atmosphere throughout, complemented by a newer fence that encloses a generously sized, flat yard, perfect for outdoor activities and relaxation. A unique advantage in this vibrant area is the built-in garage, providing secure parking, alongside additional driveway space. This exceptional home offers the coveted benefit of no HOA fees, enhancing its appeal and affordability. Its prime location places you just minutes from the bustling heart of downtown Allentown, granting effortless access to an array of shopping destinations, diverse dining experiences, and verdant parks. Major roadways are easily reachable, simplifying commutes and connecting you to all essential city amenities. This South Side gem truly embodies a harmonious blend of thoughtful updates, an enviable location, and outstanding value, presenting an idyllic lifestyle for its future residents.
4 days
|
977
|
59
|
Zillow last checked:
Listing updated:
Listed by:
Ola Ragheb610-245-7750,
Weichert Realtors - Allentown610-395-4500
Source: GLVR,MLS#: 780671Originating MLS: Lehigh Valley MLS
Loading...
Facts & features
Interior
Bedrooms & bathrooms
Bedrooms: 3
Bathrooms: 2
Full bathrooms: 1
1/2 bathrooms: 1
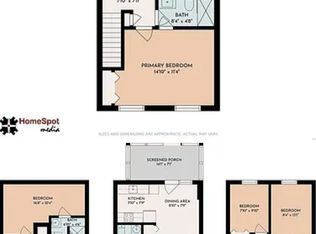
Bedroom
Description: Carpet
Level: First
Dimensions: 10.00 x 14.00
Bedroom
Description: Carpet
Level: Third
Dimensions: 17.30 x 11.60
Bedroom
Description: Carpet
Level: Third
Dimensions: 13.50 x 11.80
Dining room
Description: Carpet
Level: Second
Dimensions: 14.50 x 8.10
Other
Description: Vinyl Floor
Level: Third
Dimensions: 8.90 x 5.00
Half bath
Description: Vinyl floor
Level: Second
Dimensions: 4.60 x 5.50
Kitchen
Description: Vinyl Floor
Level: Second
Dimensions: 7.00 x 8.10
Living room
Description: Carpet
Level: Second
Dimensions: 17.00 x 14.00
Heating
Electric, Forced Air, Heat Pump
Cooling
Central Air
Appliances
Included: Dryer, Dishwasher, Electric Oven, Electric Range, Electric Water Heater, Microwave, Washer
Explore the cost of this home by adjusting the details. Changes won't be saved.
Principal & interest
$1,547
Mortgage insurance
$0
Property taxes
$170
Home insurance
$105
HOA fees
$0
Utilities
Not included
All calculations are estimates and provided by Zillow, Inc. for informational purposes only. Actual amounts may vary.
HOA fees may include property taxes on listings classified as Co-Ops. Contact the listing agent and/or owner for fee details.
Mortgage interest rates are dependent on a number of factors, including credit score, down payment, and repayment length. Interest rate data provided by Zillow Group Marketplace, Inc. as of 1/1/1970 from various mortgage lenders with which we have lead or other similar arrangements; the Estimated Payment is an average of those rates.
See how much you could borrow to make a competitive offer.