Skip main navigation
Sold for $305,000
  • $305,000

    843 Walhalla Ct, Roanoke, VA 24019

    3beds
    1,588sqft
    Townhouse
    Built in 2012
    3,049.2 Square Feet Lot
    $317,000 Zestimate®
    $192/sqft
    $2,035 Estimated rent

    Home value

    $317,000

    $301,000 - $333,000

    $2,035/mo

    Zestimate® history
    Loading
    Loading...

    Owner options

    List your home for rent

    $2,035/mo

    Rent Zestimate®

    Find your next renter with Zillow Rental Manager. Plus, with online applications, you can quickly screen prospective tenants – for free.

    Learn more

    $2,035/mo

    Rent Zestimate®

    Refinance and save

    $1,978/mo

    Est. payment

    Refinancing to a lower rate could help reduce your monthly payments and save thousands over the life of the loan.

    See today's rates

    $1,978/mo

    Est. payment

    Explore your selling options

    Work with a Zillow partner agent

    Leverage their expertise and Zillow's premium Showcase listings to get your home seen by more buyers.

    Get started

    List with your own agent

    Get your home in front of millions of buyers by listing it on Zillow.

    Learn how to do it

    Sell it yourself

    Take full control of how buyers see your home on Zillow by listing For Sale by Owner (FSBO).

    List your home

    What's special

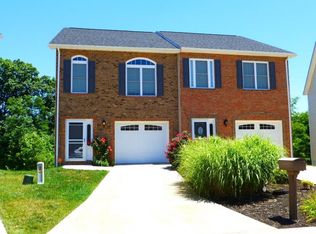
    FANTASTIC MOVE IN READY TOWNHOUSE CONVENIENTLY LOCATED TO SHOPPING AND RESTAURANTS! WALK THROUGH YOUR FRONT DOOR TO 9' CEILINGS & HARDWOOD FLOORS COVERING THE ENTIRE MAIN LIVING AREA. OPEN FLOOR PLAN, PERFECT FOR ENTERTAINING. ENJOY MEALS EITHER AT YOUR KITCHEN BAR TOP OR IN THE DINING ROOM AREA. KITCHEN FEATURING GRANITE COUNTERTOPS, STAINLESS STEEL APPLIANCES & PLENTY OF CABINET STORAGE. UPSTAIRS FEATURES PRIMARY BEDROOM WITH EN-SUITE & LARGE WALK-IN CLOSET, 2 ADDITIONAL BEDROOMS, HALL BATH & LAUNDRY. LOWER LEVEL FEATURING READY TO FINISH FULL WALKOUT BASEMENT COMPLETE ALREADY WITH A STORAGE ROOM. ENJOY A MORNING CUP OF COFFEE OR EVENING BEVERAGE ON THE WOODEN DECK WITH TREE LINED VIEWS.

    Zillow last checked:

    Listing updated:

    Listed by:

    ELIZABETH JOHNSON VARNEY 540-761-3810,

    MKB, REALTORS(r)

    Bought with:

    DAVID MITCHELL JEARLS, 0225216090

    MKB, REALTORS(r)

    Source: RVAR,MLS#: 906818MLS Logo

    Facts & features

    Interior

    Bedrooms & bathrooms
    • Bedrooms: 3
    • Bathrooms: 3
    • Full bathrooms: 2
    • 1/2 bathrooms: 1
    Heating
    • Heat Pump Electric
    Cooling
    • Heat Pump Electric
    Appliances
    • Included: Dishwasher, Disposal, Microwave, Electric Range
    Features
    • Storage
    • Flooring: Carpet, Ceramic Tile, Wood
    • Doors: Fiberglass, Sliding Doors
    • Windows: Insulated Windows
    • Has basement: Yes
    Interior area
    • Total structure area: 2,512
    • Total interior livable area: 1,588 sqft
    • Finished area above ground: 1,588

    Property

    Parking
    • Total spaces: 2
    • Parking features: Attached, Garage Door Opener, Off Street
    • Has attached garage: Yes
    • Covered spaces: 1
    • Uncovered spaces: 1
    Features
    • Levels: Two
    • Stories: 2
    • Patio & porch: Deck, Patio, Front Porch, Rear Porch
    • Exterior features: Maint-Free Exterior
    • Has view: Yes
    • View description: Sunrise, Sunset
    Lot
    • Size: 3,049 sqft
    • Features: Cul-De-Sac, Gentle Sloping, Level
    Details
    • Parcel number: 027.200522.000000

    Construction

    Type & style
    • Home type: Townhouse
    • Property subtype: Townhouse
    • Attached to another structure: Yes
    Materials
    • Brick, Vinyl
    Condition
    • Completed
    • Year built: 2012

    Utilities & green energy

    • Electric: 0 Phase
    • Sewer: Public Sewer
    • Utilities for property: Cable Connected, Cable

    Community & neighborhood

    Community
    • Community features: Public Transport, Restaurant
    Location
    • Region: Roanoke
    • Subdivision: Village at Tinker Mountain

    HOA & financial

    HOA
    • Has HOA: Yes
    • HOA fee: $111 monthly

    Other

    Other facts
    • Road surface type: Paved

    Price history

    DateEventPrice
    6/10/2024Sold$305,000-4.7%$192/sqft
    Source: RVAR #906818 Report a problem
    5/20/2024Pending sale$320,000$202/sqft
    Source: RVAR #906818 Report a problem
    4/19/2024Listed for sale$320,000+60%$202/sqft
    Source: RVAR #906818 Report a problem
    6/15/2020Sold$200,000-2.4%$126/sqft
    Source: RVAR #868440 Report a problem
    4/10/2020Pending sale$204,950$129/sqft
    Source: Berkshire Hathaway Home Services Premier, REALTORS #868440 Report a problem
    4/7/2020Listed for sale$204,950+13.9%$129/sqft
    Source: Berkshire Hathaway Home Services Premier, REALTORS #868440 Report a problem
    9/6/2013Sold$179,950$113/sqft
    Source: RVAR #780813 Report a problem

    Public tax history

    YearProperty taxesTax assessment
    2025$2,787 +14.7%$270,600 +15.8%
    2024$2,430 +4.8%$233,700 +6.9%
    2023$2,318 +9.4%$218,700 +12.5%
    2022$2,119 +2.3%$194,400 +2.3%
    2021$2,072 +4%$190,100 +4%
    2020$1,993 +2.7%$182,800 +2.7%
    2019$1,940 +1%$178,000 +1%
    2018$1,921 +0.7%$176,200 +0.7%
    2017$1,906 +0.1%$174,900 +0.1%
    2016$1,904 $174,700 +0.1%
    2015$1,904 +0.3%$174,500 +0.2%
    2014$1,899 +412.4%$174,200 +412.4%
    2012$371 $34,000

    Find assessor info on the county website

    Neighborhood: 24019

    Nearby schools

    GreatSchools rating
    Schools provided by the listing agent
    • Elementary: Mountain View
    • Middle: Northside
    • High: Northside

    Source: RVAR. This data may not be complete. We recommend contacting the local school district to confirm school assignments for this home.

    Get pre-qualified for a loan
    At Zillow Home Loans, we can pre-qualify you in as little as 5 minutes with no impact to your credit score.

    An equal housing lender. NMLS #10287.

    Sell for more on Zillow
    Get a Zillow Showcase℠ listing at no additional cost and you could sell for .
    $317,000
    2% more
    +$6,340
    With Zillow Showcase(estimated)
    $323,340