Skip main navigation
Closed
  • $398,000

    843 Whitetail Ln, Detroit Lakes, MN 56501

    3beds
    1,564sqft
    Single Family Residence
    Built in 2011
    0.5 Acres Lot
    $414,900 Zestimate®
    $254/sqft
    $2,573 Estimated rent

    Home value

    $414,900

    $394,000 - $436,000

    $2,573/mo

    Zestimate® history
    Loading
    Loading...

    Owner options

    List your home for rent

    $2,573/mo

    Rent Zestimate®

    Find your next renter with Zillow Rental Manager. Plus, with online applications, you can quickly screen prospective tenants – for free.

    Learn more

    $2,573/mo

    Rent Zestimate®

    Refinance and save

    $2,354/mo

    Est. payment

    Refinancing to a lower rate could help reduce your monthly payments and save thousands over the life of the loan.

    See today's rates

    $2,354/mo

    Est. payment

    Explore your selling options

    Work with a Zillow partner agent

    Leverage their expertise and Zillow's premium Showcase listings to get your home seen by more buyers.

    Get started

    List with your own agent

    Get your home in front of millions of buyers by listing it on Zillow.

    Learn how to do it

    Sell it yourself

    Take full control of how buyers see your home on Zillow by listing For Sale by Owner (FSBO).

    List your home

    What's special

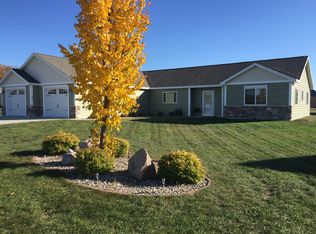
    Enjoy one-level living in the very desirable Lake Forest subdivision within the city limits of Detroit Lakes. This 3 bed/2.5 bath quality-built home is in a neighborhood known for quiet streets that are ideal for leisurely strolls & bike rides. Many residents in Lake Forest love spending time at the nearby South Shore Drive Park, where you'll find pickleball courts, a playground, and a picnic area. When you approach the home from the street, you’ll notice the beauty of perfectly colored siding combined with brick veneer exterior finishes that complement ideally. Inside, you’ll find an abundance of natural light throughout, and features that include: A primary bedroom with ensuite and walk-in closet plus 2 additional bedrooms (one would make a perfect home office, craft room, or sitting room if you didn't need 3 bedrooms); An open concept living room/kitchen, including an island for gathering at & using as a casual dining spot; Plus a semi-formal dining area off the kitchen. An oversized 2-stall garage (finished, with in-floor heat) has room to hold your boat, and the DL South Shore Public Access is literally a 2-minute drive away. A large level backyard, a 12' x 16' storage shed, and a sprinkler system to keep the grass green complete the package. I assure you: This is where you want to live at!

    Zillow last checked:

    Listing updated:

    Listed by:

    Lara Burnside 218-849-4206,

    eXp Realty

    Bought with:

    Tricia Bellefeuille

    Counselor Realty Detroit Lakes

    Source: NorthstarMLS as distributed by MLS GRID,MLS#: 6581901MLS Logo

    Facts & features

    Interior

    Bedrooms & bathrooms
    • Bedrooms: 3
    • Bathrooms: 3
    • Full bathrooms: 1
    • 3/4 bathrooms: 1
    • 1/2 bathrooms: 1
    Bedroom
    • Level: Main
    Bedroom 2
    • Level: Main
    Bedroom 3
    • Level: Main
    Primary bathroom
    • Level: Main
    Bathroom
    • Level: Main
    Dining room
    • Level: Main
    Foyer
    • Level: Main
    Garage
    • Level: Main
    Kitchen
    • Level: Main
    Laundry
    • Level: Main
    Living room
    • Level: Main
    Heating
    • Baseboard, Boiler, Hot Water, In-Floor Heating
    Cooling
    • Ductless Mini-Split
    Appliances
    • Included: Dishwasher, Dryer, Electric Water Heater, Exhaust Fan, Microwave, Range, Refrigerator, Washer
    • Laundry: Electric Dryer Hookup, Laundry Closet, Laundry Room, Main Level, Washer Hookup
    Features
    • Has basement: No
    • Has fireplace: No
    Interior area
    • Total structure area: 1,564
    • Total interior livable area: 1,564 sqft
    • Finished area above ground: 1,564
    • Finished area below ground: 0

    Property

    Parking
    • Total spaces: 2
    • Parking features: Attached, Concrete, Floor Drain, Garage, Garage Door Opener, Heated Garage, Insulated Garage
    • Attached garage spaces: 2
    • Has uncovered spaces: Yes
    • Details: Garage Dimensions (30 x 28 x 30 x 24), Garage Door Height (7), Garage Door Width (9)
    Accessibility
    • Accessibility features: Doors 36"+, Hallways 42"+, No Stairs External, No Stairs Internal, Partially Wheelchair
    Features
    • Levels: One
    • Stories: 1
    • Patio & porch: Front Porch, Patio
    Lot
    • Size: 0.50 Acres
    • Dimensions: 117 x 195 x 117 x 179
    • Features: Tree Coverage - Light
    Details
    • Foundation area: 1564
    • Parcel number: 491593898
    • Zoning description: Residential-Single Family

    Construction

    Type & style
    • Home type: SingleFamily
    • Property subtype: Single Family Residence
    Materials
    • Frame
    • Foundation: Slab
    • Roof: Asphalt
    Condition
    • New construction: No
    • Year built: 2011

    Utilities & green energy

    • Electric: Power Company: City of Detroit Lakes
    • Gas: Electric
    • Sewer: City Sewer/Connected
    • Water: City Water/Connected

    Community & neighborhood

    Location
    • Region: Detroit Lakes
    • Subdivision: Lake Forest Fourth Add

    HOA & financial

    HOA
    • Has HOA: No

    Other

    Other facts
    • Road surface type: Paved

    Price history

    DateEventPrice
    9/25/2024Sold$398,000$254/sqft
    Source: NorthstarMLS as distributed by MLS GRID #6581901 Report a problem
    8/9/2024Pending sale$398,000$254/sqft
    Source: NorthstarMLS as distributed by MLS GRID #6581901 Report a problem
    8/7/2024Listed for sale$398,000+50.2%$254/sqft
    Source: NorthstarMLS as distributed by MLS GRID #6581901 Report a problem
    3/30/2018Sold$265,000+67.7%$169/sqft
    Source: NorthstarMLS as distributed by MLS GRID #6060755 Report a problem
    7/29/2011Sold$158,000+572.3%$101/sqft
    Source: Public Record Report a problem
    5/9/2011Sold$23,500$15/sqft
    Source: Public Record Report a problem

    Public tax history

    YearProperty taxesTax assessment
    2025$2,834 +1188.2%$338,300 +8.7%
    2024$220 +175%$311,300 -1.1%
    2023$80 -2.4%$314,900 +6.7%
    2022$82 +13.9%$295,000 +16.1%
    2021$72 -93.6%$254,200 +1.4%
    2020$1,118 +17.4%$250,600 +3.2%
    2019$952 $242,900 +7.8%
    2018$952 -56.8%$225,400 +2.4%
    2017$2,202 +21.1%$220,100 +24.2%
    2016$1,818 -9%$177,200 -2.7%
    2015$1,998 +9.7%$182,200 +4%
    2014$1,822 +743.5%$175,200
    2012$216 -82.8%--
    2011$1,254 --
    2010$1,254 --

    Find assessor info on the county website

    Neighborhood: 56501

    Nearby schools

    GreatSchools rating
    Get pre-qualified for a loan
    At Zillow Home Loans, we can pre-qualify you in as little as 5 minutes with no impact to your credit score.

    An equal housing lender. NMLS #10287.

    Sell for more on Zillow
    Get a Zillow Showcase℠ listing at no additional cost and you could sell for .
    $414,900
    2% more
    +$8,298
    With Zillow Showcase(estimated)
    $423,198