Skip main navigation
Sold for $335,000
  • $335,000

    843 Wickham Dr, Graniteville, SC 29829

    4beds
    2,497sqft
    Single Family Residence
    Built in 2009
    0.32 Acres Lot
    $340,100 Zestimate®
    $134/sqft
    $2,371 Estimated rent

    Home value

    $340,100

    $313,000 - $367,000

    $2,371/mo

    Zestimate® history
    Loading
    Loading...

    Owner options

    List your home for rent

    $2,371/mo

    Rent Zestimate®

    Find your next renter with Zillow Rental Manager. Plus, with online applications, you can quickly screen prospective tenants – for free.

    Learn more

    $2,371/mo

    Rent Zestimate®

    Refinance and save

    $2,076/mo

    Est. payment

    Refinancing to a lower rate could help reduce your monthly payments and save thousands over the life of the loan.

    See today's rates

    $2,076/mo

    Est. payment

    Explore your selling options

    Work with a Zillow partner agent

    Leverage their expertise and Zillow's premium Showcase listings to get your home seen by more buyers.

    Get started

    List with your own agent

    Get your home in front of millions of buyers by listing it on Zillow.

    Learn how to do it

    Sell it yourself

    Take full control of how buyers see your home on Zillow by listing For Sale by Owner (FSBO).

    List your home

    What's special

    Fenced yardNew roofModern appliancesSpacious sitting areaBreakfast barCovered back porchPrimary suite
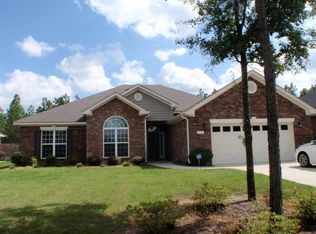
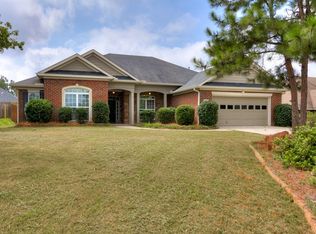
    This all-brick ranch ''Edmonton 6'' floor plan by Bill Beazley Homes, offers a desirable split-bedroom floor plan designed for comfort and privacy. From the foyer, a formal dining room sits to the right, while the primary suite rests privately to the left. The owner's retreat includes a spacious sitting area, perfect for relaxing before bedtime. Across the home, three additional bedrooms give family and guests their own space. At the heart of the home, the vaulted-ceiling living room opens seamlessly to the kitchen, complete with granite countertops, modern appliances, and a breakfast bar adjoining the cozy breakfast nook. Along with two full baths, a convenient half-bath adds ease for entertaining. Step outside to a covered back porch overlooking a fenced yard, ideal for gatherings, play, or gardening. Recent updates include a new roof (installed 2 years ago), providing peace of mind for years to come. Eligible for USDA financing.

    Zillow last checked:

    Listing updated:

    Listed by:

    Justin Weegar 706-863-1775,

    Berkshire Hathaway HomeService

    Bought with:

    Monica Nichols, 119659

    Wisteria Properties, LLC

    Source: Aiken MLS,MLS#: 219832MLS Logo

    Facts & features

    Interior

    Bedrooms & bathrooms
    • Bedrooms: 4
    • Bathrooms: 3
    • Full bathrooms: 2
    • 1/2 bathrooms: 1
    Primary bedroom
    • Level: Main
    • Area: 350
    • Dimensions: 14 x 25
    Bedroom 2
    • Level: Main
    • Area: 121
    • Dimensions: 11 x 11
    Bedroom 3
    • Level: Main
    • Area: 132
    • Dimensions: 11 x 12
    Bedroom 4
    • Level: Main
    • Area: 143
    • Dimensions: 11 x 13
    Dining room
    • Level: Main
    • Area: 180
    • Dimensions: 12 x 15
    Kitchen
    • Level: Main
    • Area: 132
    • Dimensions: 11 x 12
    Living room
    • Level: Main
    • Area: 345
    • Dimensions: 15 x 23
    Other
    • Description: Breakfast Room
    • Level: Main
    • Area: 132
    • Dimensions: 11 x 12
    Other
    • Description: Primary Bedroom Sitting Nook
    • Level: Main
    • Area: 168
    • Dimensions: 14 x 12
    Heating
    • Fireplace(s), Natural Gas
    Cooling
    • Central Air
    Appliances
    • Included: Microwave, Range, Self Cleaning Oven, Washer, Refrigerator, Dishwasher, Dryer
    Features
    • Walk-In Closet(s), Bedroom on 1st Floor, Primary Downstairs, Pantry, Eat-in Kitchen
    • Flooring: Carpet, Ceramic Tile, Hardwood
    • Basement: None
    • Number of fireplaces: 1
    • Fireplace features: Living Room, Stone, Gas Log
    Interior area
    • Total structure area: 2,497
    • Total interior livable area: 2,497 sqft
    • Finished area above ground: 2,497
    • Finished area below ground: 0

    Property

    Parking
    • Total spaces: 2
    • Parking features: Attached, Driveway, Garage Door Opener
    • Attached garage spaces: 2
    • Has uncovered spaces: Yes
    Accessibility
    • Accessibility features: Accessible Entrance
    Features
    • Levels: One
    • Patio & porch: Patio, Porch
    • Pool features: None
    • Fencing: Fenced
    Lot
    • Size: 0.32 Acres
    • Features: Cul-De-Sac, Landscaped, Sprinklers In Front, Sprinklers In Rear
    Details
    • Additional structures: Garage(s)
    • Parcel number: 0501405033
    • Special conditions: Standard
    • Horse amenities: None

    Construction

    Type & style
    • Home type: SingleFamily
    • Architectural style: Ranch
    • Property subtype: Single Family Residence
    Materials
    • Brick
    • Foundation: Slab
    • Roof: Composition
    Condition
    • New construction: No
    • Year built: 2009

    Utilities & green energy

    • Sewer: Public Sewer
    • Water: Public

    Community & HOA

    Community
    • Features: Other
    • Subdivision: Summit-Horse Creek
    HOA
    • Has HOA: Yes
    • HOA fee: $150 annually
    Location
    • Region: Graniteville

    Financial & listing details

    • Price per square foot: $134/sqft
    • Tax assessed value: $227,560
    • Annual tax amount: $1,071
    • Date on market: 10/2/2025
    • Cumulative days on market: 295 days
    • Listing terms: Contract
    • Road surface type: Paved, Asphalt

    Price history

    DateEventPrice
    1/14/2026Sold$335,000$134/sqft
    Source: Aiken MLS #219832 Report a problem
    12/2/2025Pending sale$335,000$134/sqft
    Source: Aiken MLS #219832 Report a problem
    10/23/2025Price change$335,000-4.3%$134/sqft
    Source: Aiken MLS #219832 Report a problem
    10/2/2025Listed for sale$350,000-1.4%$140/sqft
    Source: REALTORS® of Greater Augusta #547783 Report a problem
    9/27/2025Listing removed$354,850$142/sqft
    Source: Aiken MLS #215857 Report a problem
    7/11/2025Listed for sale$354,850$142/sqft
    Source: Aiken MLS #215857 Report a problem
    6/11/2025Pending sale$354,850$142/sqft
    Source: REALTORS® of Greater Augusta #538404 Report a problem
    5/22/2025Price change$354,8500%$142/sqft
    Source: Aiken MLS #215857 Report a problem
    3/11/2025Price change$354,900-2.5%$142/sqft
    Source: Aiken MLS #215857 Report a problem
    3/3/2025Price change$363,900-1.6%$146/sqft
    Source: REALTORS® of Greater Augusta #538404 Report a problem
    2/18/2025Listed for sale$369,900+85%$148/sqft
    Source: Aiken MLS #215857 Report a problem
    5/3/2010Sold$199,900+616.5%$80/sqft
    Source: Public Record Report a problem
    8/17/2009Sold$27,900$11/sqft
    Source: Public Record Report a problem

    Public tax history

    YearProperty taxesTax assessment
    2025$1,071 $9,100
    2024$1,071 -0.2%$9,100
    2023$1,073 +4.9%$9,100
    2022$1,023 -0.2%$9,100
    2021$1,025 +6.1%$9,100 +8.6%
    2020$966 $8,380
    2019-- $8,380
    2018$974 $8,380
    2017$974 +16.2%--
    2016$838 --
    2015$838 -5.3%--
    2014$885 --
    2013$885 --
    2011-- --
    2009-- --
    2007-- --
    Find assessor info on the county website

    Neighborhood: 29829

    Nearby schools

    GreatSchools rating
    Schools provided by the listing agent
    • Elementary: Gloverville
    • Middle: Highland Springs Middle School
    • High: Midland Valley

    Source: Aiken MLS. This data may not be complete. We recommend contacting the local school district to confirm school assignments for this home.

    Get pre-qualified for a loan
    At Zillow Home Loans, we can pre-qualify you in as little as 5 minutes with no impact to your credit score.

    An equal housing lender. NMLS #10287.

    Sell for more on Zillow
    Get a Zillow Showcase℠ listing at no additional cost and you could sell for .
    $340,100
    2% more
    +$6,802
    With Zillow Showcase(estimated)
    $346,902