Skip main navigation
For sale
  • $674,999

    843 Wood Briar Loop, Sanford, FL 32771

    4beds
    2,681sqft
    : 
    Loading
    Get pre-qualified
    Single Family Residence
    Built in 2005
    0.34 Acres Lot
    $653,600 Zestimate®
    $252/sqft
    $233/mo HOA

    What's special

    Large breakfast barGranite countertopsExceptional privacyImpeccably maintainedSpacious backyardAttractive stone accentsOpen split-bedroom floor plan
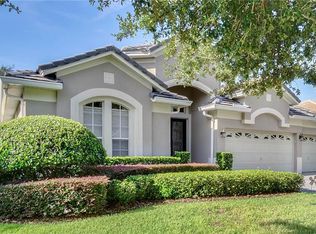
    Impeccably maintained and truly model-perfect, this stunning Lake Forest home sits on a beautifully manicured oversized 0.34-acre corner lot, offering exceptional privacy and a spacious backyard with plenty of room to add your dream pool. Built in 2005, this impressive 4-bedroom, 3-bath home with a 2-car garage features an open, split-bedroom floor plan designed for comfortable everyday living and effortless entertaining. The exterior showcases attractive stone accents, a paver driveway, and a tile roof, creating outstanding curb appeal. Upstairs, you’ll find a versatile bonus room complete with a full bath—perfect as a guest suite, media room, home office, or game room. The spacious kitchen is the heart of the home and features granite countertops, stainless steel fridge, microwave, dishwasher and rich wood cabinetry, a large breakfast bar, floating work island, closet pantry, and a sunny eat-in dining area. The oversized primary suite offers a generous walk-in closet and a luxurious en-suite bath with dual granite vanities, a soaking tub, and a separate walk-in shower. The additional bedrooms are all comfortably sized, providing flexibility for family and guests. The seller has recently completed numerous updates, including a new granite kitchen sink and faucet, stainless steel, dishwasher, oven, and microwave, hot water heater, and smoke alarms. The home also includes a water softener system for added convenience. Enjoy resort-style living in the highly sought-after gated community of Lake Forest, featuring 24-hour manned security, a clubhouse, fitness center, JR Olympic-size swimming pool, lighted pickleball courts, basketball courts, playground, fishing pier, sandy beach, and so much more. Don’t miss this exceptional opportunity—schedule your private showing today!
    9 days
    |
    613
    |
    26
    |

    Likely to sell faster than

    Zillow last checked:

    Listing updated:

    Listed by:

    Dan Goodman 407-212-1012,

    CHARLES RUTENBERG REALTY ORLANDO 407-622-2122

    Source: Stellar MLS,MLS#: O6422987MLS LogoOriginating MLS: Orlando Regional

    Loading...

      Facts & features

      Interior

      Bedrooms & bathrooms
      • Bedrooms: 4
      • Bathrooms: 3
      • Full bathrooms: 3
      Primary bedroom
      • Features: Walk-In Closet(s)
      • Level: First
      • Area: 210 Square Feet
      • Dimensions: 14x15
      Bedroom 2
      • Features: Built-in Closet
      • Level: First
      • Area: 120 Square Feet
      • Dimensions: 10x12
      Bedroom 3
      • Features: Built-in Closet
      • Level: First
      • Area: 120 Square Feet
      • Dimensions: 10x12
      Bedroom 4
      • Features: Built-in Closet
      • Level: First
      • Area: 120 Square Feet
      • Dimensions: 10x12
      Bonus room
      • Features: Built-in Closet
      • Level: Second
      • Area: 192 Square Feet
      • Dimensions: 12x16
      Den
      • Level: First
      • Area: 180 Square Feet
      • Dimensions: 12x15
      Dinette
      • Level: First
      • Area: 126 Square Feet
      • Dimensions: 9x14
      Family room
      • Level: First
      • Area: 240 Square Feet
      • Dimensions: 15x16
      Kitchen
      • Level: First
      • Area: 195 Square Feet
      • Dimensions: 13x15
      Living room
      • Level: First
      • Area: 210 Square Feet
      • Dimensions: 14x15
      Heating
      • Central
      Cooling
      • Central Air
      Appliances
      • Included: Dishwasher, Disposal, Dryer, Microwave, Range, Refrigerator, Washer, Water Filtration System
      • Laundry: Laundry Room
      Features
      • Ceiling Fan(s)
      • Flooring: Carpet, Ceramic Tile
      • Has fireplace: No
      Interior area
      • Total structure area: 3,399
      • Total interior livable area: 2,681 sqft
      Video & virtual tour

      Property

      Parking
      • Total spaces: 2
      • Parking features: Garage - Attached
      • Attached garage spaces: 2
      Features
      • Levels: Two
      • Stories: 2
      • Exterior features: Irrigation System
      Lot
      • Size: 0.34 Acres
      Details
      • Parcel number: 20193051900007280
      • Zoning: PUD
      • Special conditions: None

      Construction

      Type & style
      • Home type: SingleFamily
      • Property subtype: Single Family Residence
      • Attached to another structure: Yes
      Materials
      • Block, Stucco
      • Foundation: Slab
      • Roof: Tile
      Condition
      • New construction: No
      • Year built: 2005

      Utilities & green energy

      • Sewer: Public Sewer
      • Water: Public
      • Utilities for property: Cable Connected

      Community & HOA

      Community
      • Features: Pool
      • Pet fee: $0 monthly
      • Subdivision: LAKE FOREST SEC 14
      HOA
      • Has HOA: Yes
      • Amenities included: Basketball Court, Clubhouse, Fitness Center, Gated, Other, Park, Pickleball Court(s), Playground, Pool, Security, Spa/Hot Tub
      • Services included: Community Pool, Recreational Facilities
      • HOA fee: $233 monthly
      • HOA name: Lake Forest HOA
      • HOA phone: 407-302-8202
      Location
      • Region: Sanford

      Financial & listing details

      • Price per square foot: $252/sqft
      • Tax assessed value: $573,454
      • Annual tax amount: $5,212
      • Date on market: 7/8/2026
      • Cumulative days on market: 10 days
      • Listing terms: Cash,Conventional
      • Ownership: Fee Simple
      • Total actual rent: 0
      • Road surface type: Asphalt

        Estimated market value

        $653,600

        $621,000 - $686,000

        $2,753/mo

        Price history

        DateEventPrice
        7/9/2026Listed for sale$674,999+60.7%$252/sqft
        Source: Stellar MLS #O6422987 Report a problem
        6/11/2018Sold$420,000-2.1%$157/sqft
        Source: Public Record Report a problem
        4/26/2018Price change$428,999-0.2%$160/sqft
        Source: INVESTOR'S REAL ESTATE LLC #O5554837 Report a problem
        4/13/2018Price change$429,999-1.1%$160/sqft
        Source: INVESTOR'S REAL ESTATE LLC #O5554837 Report a problem
        3/7/2018Price change$434,599-3.4%$162/sqft
        Source: INVESTOR'S REAL ESTATE LLC #O5554837 Report a problem
        2/1/2018Price change$449,900-2.2%$168/sqft
        Source: REALTY EXECUTIVES SEMINOLE #O5554837 Report a problem
        1/5/2018Listed for sale$459,999+4.5%$172/sqft
        Source: REALTY EXECUTIVES SEMINOLE #O5554837 Report a problem
        4/29/2016Sold$440,000$164/sqft
        Source: Public Record Report a problem

        Public tax history

        YearProperty taxesTax assessment
        2025$5,517 +12.9%$421,893 +2.9%
        2024$4,887 +2.5%$410,003 +3%
        2023$4,766 +2.6%$398,061 +3%
        2022$4,648 -4.6%$386,467 +3%
        2021$4,872 -5.6%$375,211 +5.9%
        2020$5,163 +0.5%$354,210 +2%
        2019$5,138 $347,140 +8.7%
        2018$5,138 +21.2%$319,301 +2.1%
        2017$4,239 +0.5%$312,734
        2016$4,218 -16.4%$312,734 -4.3%
        2015$5,048 $326,895 +11.3%
        2014$5,048 +21%$293,745 +10.2%
        2013$4,173 +17.4%$266,545 +15.3%
        2012$3,553 -5%$231,195 -3.9%
        2011$3,740 -7.4%$240,662 -6.5%
        2010$4,041 -14.7%$257,323 -15.1%
        2009$4,738 -10.5%$303,217 -13.7%
        2008$5,292 -11.9%$351,381 -13.6%
        2007$6,006 +0.7%$406,656 +9.9%
        2006$5,963 +459.8%$370,003 +469.2%
        2005$1,065 +66.7%$65,000 +71.9%
        2004$639 $37,810
        Find assessor info on the county website

        Monthly payment

        Est. payment

        Payment breakdown

        Explore the cost of this home by adjusting the details. Changes won't be saved.
        All calculations are estimates and provided by Zillow, Inc. for informational purposes only. Actual amounts may vary.
        HOA fees may include property taxes on listings classified as Co-Ops. Contact the listing agent and/or owner for fee details.
        Mortgage interest rates are dependent on a number of factors, including credit score, down payment, and repayment length. Interest rate data provided by Zillow Group Marketplace, Inc. as of 1/1/1970 from various mortgage lenders with which we have lead or other similar arrangements; the Estimated Payment is an average of those rates.
        See how much you could borrow to make a competitive offer.

        Climate risks

        Neighborhood: 32771

        Getting around

        12 / 100
        Car-Dependent
        0 / 100
        No Nearby Transit
        27 / 100
        Somewhat Bikeable

        Nearby schools

        GreatSchools rating

        A local agent can set up tours, give advice and negotiate with sellers.

        Browse local experts

        Similar homes