Skip main navigation
Off market
  • $909,800

    843 Woodbark Cv, Sanford, FL 32771

    5beds
    3baths
    3,381sqft
    SingleFamily
    Built in 2004
    0.3 Acres Lot
    $909,800 Zestimate®
    $269/sqft
    $3,650 Estimated rent

    Home value

    $909,800

    $855,000 - $964,000

    $3,650/mo

    Zestimate® history
    Loading
    Loading...

    Owner options

    List your home for rent

    $3,650/mo

    Rent Zestimate®

    Find your next renter with Zillow Rental Manager. Plus, with online applications, you can quickly screen prospective tenants – for free.

    Learn more

    $3,650/mo

    Rent Zestimate®

    Refinance and save

    $6,143/mo

    Est. payment

    Refinancing to a lower rate could help reduce your monthly payments and save thousands over the life of the loan.

    See today's rates

    $6,143/mo

    Est. payment

    Explore your selling options

    Work with a Zillow partner agent

    Leverage their expertise and Zillow's premium Showcase listings to get your home seen by more buyers.

    Get started

    List with your own agent

    Get your home in front of millions of buyers by listing it on Zillow.

    Learn how to do it

    Sell it yourself

    Take full control of how buyers see your home on Zillow by listing For Sale by Owner (FSBO).

    List your home

    What's special

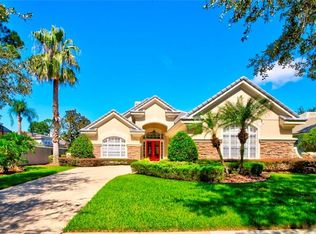
    You will be amazed at this beautifully maintained and upgraded home. The location within the guard gated community of Lake Forest is ideal. The community has wonderful amenities (waterfront complex, enormous club house and pool, fitness center, etc)and tree lined boulevards. This home sits on a manicured oversized lot with an adjacent vacant lot for extra recreation and is on a cul-de-sac for more privacy and little traffic. Upon arriving at the home you will appreciate the gorgeous exterior with stone accents and tile roof as well as a 3 car garage. Freshly painted with premium elastomeric paint, this home has been meticulously maintained. Entering the home you are greeted by rich, hand-scraped hard wood floors throughout the formal dining room and living room with elaborate architectural moldings. Off the entryway, through French doors is one of the 5 bedrooms. Positioned in the house to make a great office space, it has a large closet and is perfect as a bedroom also. The other set of French doors in the living room lead to the outdoor living area with expansive lanai, summer kitchen, pool , spa and wired for speakers making it perfect for entertaining. The brick pavers and gas summer kitchen show the upgrades that are ever-present throughout this home. The gourmet kitchen offers a gas cooktop, double convection ovens with microwave functionality, expansive island, gorgeous 42" custom Cherry cabinets, granite countertops, stainless appliances, breakfast bar, dining nook, desk with hutch and gorgeous cork floors. The kitchen opens to the family room with wood-burning fireplace and custom built in, pile carpet with temper-pedic pad and lined with windows that look out onto the pool and spa. From the family room you can access 3 more bedrooms, 2 baths and a flex space. Separated by itself, the very large 5 bedroom has its own bath and exits to the pool patio. The other hallway leads to 2 of the additional bedrooms, a Jack and Jill bath and a flex space that could be used as a playroom, den, office or workout space. On the other side of the house you will find the expansive Master suite. The elongated master bedroom has ample room for a windowed sitting area with patio door that leads to the outside lanai. The master bath offers double vanities, lots of custom wood cabinets and granite countertops. The large shower offer dual shower heads and the garden tub is jetted for a wonderful spa experience in your own bath. The closet has a safety lock lock for additional security of your valuables. This home has everything you could want and more!

    This property is off market, which means it's not currently listed for sale or rent on Zillow. This may be different from what's available on other websites or public sources.

    Facts & features

    Interior

    Bedrooms & bathrooms
    • Bedrooms: 5
    • Bathrooms: 3
    Heating
    • Heat pump, Other, Electric, Other
    Cooling
    • Central
    Appliances
    • Included: Dishwasher, Garbage disposal, Microwave, Range / Oven, Refrigerator
    Features
    • Flooring: Tile, Carpet, Hardwood
    • Has fireplace: Yes
    Interior area
    • Total interior livable area: 3,381 sqft

    Property

    Parking
    • Parking features: Garage - Attached
    Features
    • Exterior features: Other, Stone, Stucco, Cement / Concrete
    Lot
    • Size: 0.30 Acres
    Details
    • Parcel number: 1919305QW00004180

    Construction

    Type & style
    • Home type: SingleFamily
    Materials
    • masonry
    • Foundation: Footing
    • Roof: Tile
    Condition
    • Year built: 2004

    Community & neighborhood

    Location
    • Region: Sanford

    HOA & financial

    HOA
    • Has HOA: Yes
    • HOA fee: $192 monthly

    Price history

    DateEventPrice
    8/16/2014Listing removed$575,000$170/sqft
    Source: CENTURY 21 Professional Group, Inc #G4706459 Report a problem
    8/15/2014Pending sale$575,000+7.5%$170/sqft
    Source: CENTURY 21 Professional Group, Inc #G4706459 Report a problem
    8/14/2014Sold$535,000-7%$158/sqft
    Source: Stellar MLS #G4706459 Report a problem
    6/18/2014Price change$575,000-3.4%$170/sqft
    Source: CENTURY 21 Professional Group, Inc #G4706459 Report a problem
    5/6/2014Listed for sale$595,000+21.5%$176/sqft
    Source: CENTURY 21 Professional Group, Inc #G4706459 Report a problem
    2/4/2012Listing removed$489,900$145/sqft
    Source: Watson Realty Corp Report a problem
    12/7/2011Listed for sale$489,900+4.1%$145/sqft
    Source: Watson Realty Corp Report a problem
    5/5/2011Sold$470,628-3.9%$139/sqft
    Source: Public Record Report a problem
    3/11/2011Listed for sale$489,900-1.8%$145/sqft
    Source: Watson Realty Corp #MO5033212 Report a problem
    11/24/2010Listing removed$499,000$148/sqft
    Source: Stirling Sothebys International Realty #o4962875 Report a problem
    10/20/2010Price change$499,000-4%$148/sqft
    Source: Stirling Sothebys International Realty #o4962875 Report a problem
    5/15/2010Price change$519,900-5.5%$154/sqft
    Source: Stirling Sothebys International Realty #o4962875 Report a problem
    2/12/2010Listed for sale$549,900$163/sqft
    Source: Stirling Sotheby's International Realty Heathrow Gallery Report a problem

    Public tax history

    YearProperty taxesTax assessment
    2025$10,374 +14.8%$736,101 +8%
    2024$9,035 +6.2%$681,688 +10%
    2023$8,507 +8.6%$619,716 +10%
    2022$7,834 +7.2%$563,378 +10%
    2021$7,305 +3.2%$512,162 +4.1%
    2020$7,080 +0.3%$491,978 +1.9%
    2019$7,057 $482,937 +4%
    2018$7,057 +2.6%$464,447 +3.2%
    2017$6,876 +1.3%$449,984 -5.2%
    2016$6,786 -5.5%$474,916 +6%
    2015$7,179 $447,874 +3.8%
    2014$7,179 +18.1%$431,674 +13.6%
    2013$6,079 +6.1%$379,842 +1.9%
    2012$5,730 +28%$372,796 +14.5%
    2011$4,476 -11.1%$325,597 -9.1%
    2010$5,032 -14.8%$358,054 -13.9%
    2009$5,908 -10.4%$415,740 -12.5%
    2008$6,593 +2.3%$475,295 +3%
    2007$6,446 -5.9%$461,451 +2.5%
    2006$6,852 +6.4%$450,196 +7.7%
    2005$6,441 +590.4%$418,069 +657.4%
    2004$933 +117.7%$55,200 +120.8%
    2003$429 $25,000

    Find assessor info on the county website

    Neighborhood: 32771

    Nearby schools

    GreatSchools rating
    Get a cash offer in 3 minutes
    Find out how much your home could sell for in as little as 3 minutes with a no-obligation cash offer.
    Estimated market value
    $909,800
    Get a cash offer in 3 minutes
    Find out how much your home could sell for in as little as 3 minutes with a no-obligation cash offer.
    Estimated market value
    $909,800