OFFER DEADLINE Monday at 8pm. Priced to sell, this home will be perfect for a family needing space or an investor who sees the opportunity. This home not only has 5 bedrooms, 2.5 bathrooms, and 2 sitting rooms, it also has a bonus room, tons of space in the partially-finished basement, and a large primary en-suite. The second upstairs bedrooms are attached, which could serve as a walk-in closet or at-home office, while the basement could be finished to include additional living space and an at-home gym or playroom. The eat-in kitchen and dining area offer plenty of seating while the two sitting rooms are great for entertaining. The 2-car garage, deep lot, and wide driveway make parking easy. Nestled just blocks from the serene Rouge Park and close to the Dearborn Heights border, the location offers quick access to county parks and the scenic Hines Drive. This hidden gem, with tons space, storage, and natural light, is just awaiting your improvements and personal touch. A great investment opportunity for yourself or your family- and it will not last!
Sold for $162,000
$162,000
8430 Beaverland, Detroit, MI 48239
5beds
1,788sqft
Single Family Residence
Built in 1951
8,712 Square Feet Lot
$197,000 Zestimate®
$91/sqft
$2,923 Estimated rent
Home value
$197,000
$181,000 - $215,000
$2,923/mo
Zestimate® history
Owner options
List your home for rent
$2,923/mo
Rent Zestimate®
Find your next renter with Zillow Rental Manager. Plus, with online applications, you can quickly screen prospective tenants – for free.
$2,923/mo
Rent Zestimate®
Refinance and save
$1,198/mo
Est. payment
Refinancing to a lower rate could help reduce your monthly payments and save thousands over the life of the loan.
$1,198/mo
Est. payment
Explore your selling options
Work with a Zillow partner agent
Leverage their expertise and Zillow's premium Showcase listings to get your home seen by more buyers.
Get startedList with your own agent
Get your home in front of millions of buyers by listing it on Zillow.
Learn how to do itSell it yourself
Take full control of how buyers see your home on Zillow by listing For Sale by Owner (FSBO).
List your homeWhat's special
Zillow last checked:
Listing updated:
Listed by:
Jennifer Clancy 248-974-8474,
Century 21 Professionals Clinton
Bought with:
, 6501441871
Century 21 Professionals Clinton
Source: MiRealSource,MLS#: 50153156 Originating MLS: MiRealSource
Originating MLS: MiRealSourceFacts & features
Interior
Bedrooms & bathrooms
- Bedrooms: 5
- Bathrooms: 3
- Full bathrooms: 2
- 1/2 bathrooms: 1
- Main level bathrooms: 1
- Main level bedrooms: 2
Rooms
- Room types: Family Room, Bedroom, Great Room, Living Room, Unfinished Room, Office, Bonus Room, Basement Lavatory, Master Bedroom, Breakfast Nook/Room
Bedroom 1
- Features: Wood
- Level: Main
- Area: 120
- Dimensions: 12 x 10
Bedroom 2
- Features: Laminate
- Level: Main
- Area: 77
- Dimensions: 7 x 11
Bedroom 3
- Features: Carpet
- Level: Second
- Area: 132
- Dimensions: 12 x 11
Bedroom 4
- Features: Carpet
- Level: Second
- Area: 180
- Dimensions: 12 x 15
Bedroom 5
- Features: Carpet
- Level: Second
- Area: 384
- Dimensions: 24 x 16
Bathroom 1
- Features: Ceramic
- Level: Main
- Area: 80
- Dimensions: 8 x 10
Bathroom 2
- Features: Ceramic
- Level: Second
- Area: 77
- Dimensions: 11 x 7
Dining room
- Features: Wood
- Level: Main
- Area: 132
- Dimensions: 12 x 11
Family room
- Features: Wood
- Level: Main
- Area: 180
- Dimensions: 12 x 15
Kitchen
- Features: Wood
- Level: Main
- Area: 120
- Dimensions: 12 x 10
Living room
- Features: Carpet
- Level: Main
- Area: 336
- Dimensions: 24 x 14
Heating
- Forced Air, Natural Gas
Cooling
- Ceiling Fan(s), Central Air
Appliances
- Included: Dishwasher, Dryer, Range/Oven, Refrigerator, Washer
- Laundry: In Basement
Features
- Walk-In Closet(s), Eat-in Kitchen
- Flooring: Ceramic Tile, Concrete, Wood, Laminate, Carpet
- Basement: Partially Finished
- Number of fireplaces: 1
- Fireplace features: Living Room
Interior area
- Total structure area: 2,720
- Total interior livable area: 1,788 sqft
- Finished area above ground: 1,788
- Finished area below ground: 0
Property
Parking
- Total spaces: 2
- Parking features: Garage, Detached
- Garage spaces: 2
Features
- Levels: One and One Half
- Stories: 1.5
- Has spa: Yes
- Spa features: Spa/Jetted Tub
- Frontage type: Road
- Frontage length: 49
Lot
- Size: 8,712 Square Feet
- Dimensions: 49 x 197
- Features: Subdivision, Sidewalks
Details
- Parcel number: 22118188
- Special conditions: Private
Construction
Type & style
- Home type: SingleFamily
- Architectural style: Bungalow
- Property subtype: Single Family Residence
Materials
- Brick, Vinyl Siding
- Foundation: Basement
Condition
- Fixer
- Year built: 1951
Utilities & green energy
- Sewer: Public At Street
- Water: Public Water at Street
Community & HOA
Community
- Security: Security System
- Subdivision: Rouge Park Sub No 1
HOA
- Has HOA: No
Location
- Region: Detroit
Financial & listing details
- Price per square foot: $91/sqft
- Tax assessed value: $57,700
- Annual tax amount: $2,758
- Date on market: 8/23/2024
- Cumulative days on market: 3 days
- Listing agreement: Exclusive Right To Sell
- Listing terms: Cash,Conventional
Price history
| Date | Event | Price |
|---|---|---|
| 9/20/2024 | Sold | $162,000+11.7%$91/sqft |
Source:  MiRealSource #50153156 Report a problem MiRealSource #50153156 Report a problem | ||
| 8/27/2024 | Pending sale | $145,000$81/sqft |
Source: MiRealSource #50153156 Report a problem | ||
| 8/23/2024 | Listed for sale | $145,000$81/sqft |
Source: MiRealSource #50153156 Report a problem | ||
Public tax history
| Year | Property taxes | Tax assessment |
|---|---|---|
| 2025 | -- | $57,700 +23.8% |
| 2024 | -- | $46,600 +18.3% |
| 2023 | -- | $39,400 +23.5% |
| 2022 | -- | $31,900 +4.9% |
| 2021 | -- | $30,400 |
| 2020 | $3,391 +7003.5% | $30,400 +4242.9% |
| 2019 | $48 | $700 |
| 2018 | $48 | $700 |
| 2017 | -- | $700 -46.2% |
| 2016 | $64 | $1,300 |
| 2015 | $64 -43.2% | $1,300 -0.5% |
| 2013 | $112 +76.2% | $1,307 |
| 2010 | $64 | $1,307 |
| 2009 | -- | $1,307 |
| 2008 | -- | $1,307 -98.1% |
| 2007 | -- | $70,220 +5.5% |
| 2005 | $605 | $66,559 +3% |
| 2004 | -- | $64,620 +43.1% |
| 2001 | $2,939 +58.9% | $45,150 +46.1% |
| 2000 | $1,849 | $30,899 |
Find assessor info on the county website
Neighborhood: Far West
Nearby homes
- $165,300-- bd1 ba1.7k sqft8430 Beaverland, Detroit, MI 48239Off Market
- $153,4003 bd2 ba1k sqft8440 Beaverland, Detroit, MI 48239Off Market
- $131,4003 bd2 ba960 sqft8446 Beaverland, Detroit, MI 48239Off Market
- $153,4003 bd2 ba1.1k sqft22620 Constance, Detroit, MI 48239Off Market
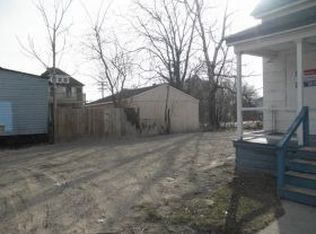
- $125,6003 bd2 ba1.2k sqft22610 Constance, Detroit, MI 48239Off Market
- $131,600-- bd1 ba1.7k sqft22610 Constance, Detroit, MI 48239Off Market
- $101,000-- bd1 ba941 sqft22630 Constance, Detroit, MI 48239Off Market
- $96,900-- bd1 ba1.1k sqft22630 Constance, Detroit, MI 48239Off Market
Nearby schools
GreatSchools rating
- 2/10Dixon Elementary SchoolGrades: PK-8Distance: 0.8 mi
- 3/10Cody High SchoolGrades: 9-12Distance: 2.2 mi
Schools provided by the listing agent
- District: Detroit City School District
Source: MiRealSource. This data may not be complete. We recommend contacting the local school district to confirm school assignments for this home.
Get a cash offer in 3 minutes
Find out how much your home could sell for in as little as 3 minutes with a no-obligation cash offer.
Estimated market value
$197,000
Get a cash offer in 3 minutes
Find out how much your home could sell for in as little as 3 minutes with a no-obligation cash offer.
Estimated market value
$197,000
- Michigan
- Wayne County
- Detroit
- 48239
- Far West
- 8430 Beaverland
Nearby cities
Nearby neighborhoods
Nearby zip codes
Other Detroit Topics
