Seller is willing to finance a 2-1 buydown on the buyers mortgage rate, reducing their interest rate by 2% for the first year with a 1% reduction in year two, when using Guaranteed Rate Affinity as their lender and with an acceptable level of offer" Almost $100k in improvements made in this meticulously maintained 5 bedroom, 2 1/2 bath 2-Story in sought after Brookside Glen subdivision is ready to be yours. All major components have been updated. This quiet cul de sac home features maintenance free new exterior smart siding, soffits, gutters & fascia, front door & sidelights (2021). Enjoy your morning coffee on the front porch. Upon entering you are greeted with the cathedral ceiling foyer and living room. Separate formal dining room. Remodeled (2015) kitchen with coffee bar, appliances, glass tile backsplash, freshly painted (2023) and additional eating area. New sliding patio door with built in blinds (2021) takes you to backyard for outdoor entertainment. The adjoining family room freshly painted and features gas fireplace. Main level bedroom (5th) can be library or home office. Main level ceramic half bath and laundry room. Master Bedroom also features cathedral ceiling, 3 closets and full freshly painted ceramic ensuite. Bedrooms 2-4 are ample in size, with one bedroom featuring brand new carpet (2023). Open 2nd story loft has space for additional family needs. Stairway carpet (2018). The unfinished basement is a blank slate for your finishing touches, workshop and plenty of storage space. The attached 3 car garage has service door to backyard and newer shed (2017). Roof was a tear off in 2017; 18 New windows (2021); Dual HVAC systems (2017) (basement is now empty). Seller is willing to allow buyer choice of master bedroom paint color and have done. Located in highly acclaimed Lincoln Way East High School District. Convenient location to shopping, library, transportation and restaurants.
Closed
$519,000
8430 Brookpoint Ct, Tinley Park, IL 60487
5beds
4,024sqft
Single Family Residence
Built in 1998
0.31 Acres Lot
$582,100 Zestimate®
$129/sqft
$4,351 Estimated rent
Home value
$582,100
$553,000 - $611,000
$4,351/mo
Zestimate® history
Owner options
List your home for rent
$4,351/mo
Rent Zestimate®
Find your next renter with Zillow Rental Manager. Plus, with online applications, you can quickly screen prospective tenants – for free.
$4,351/mo
Rent Zestimate®
Refinance and save
$3,823/mo
Est. payment
Refinancing to a lower rate could help reduce your monthly payments and save thousands over the life of the loan.
$3,823/mo
Est. payment
Explore your selling options
Work with a Zillow partner agent
Leverage their expertise and Zillow's premium Showcase listings to get your home seen by more buyers.
Get startedList with your own agent
Get your home in front of millions of buyers by listing it on Zillow.
Learn how to do itSell it yourself
Take full control of how buyers see your home on Zillow by listing For Sale by Owner (FSBO).
List your homeWhat's special
Gas fireplaceFreshly paintedLaundry roomNewer shedCeramic half bathNew carpetBlank slate
Zillow last checked:
Listing updated:
Listed by:
Marge Cahill 708-307-3036,
@properties Christie's International Real Estate
Bought with:
Jeannie Krichbaum
Realty One Group Heartland
Source: MRED as distributed by MLS GRID,MLS#: 11772236
Facts & features
Interior
Bedrooms & bathrooms
- Bedrooms: 5
- Bathrooms: 3
- Full bathrooms: 2
- 1/2 bathrooms: 1
Rooms
- Room types: Bedroom 5, Eating Area, Loft, Workshop, Storage
Primary bedroom
- Features: Flooring (Wood Laminate), Window Treatments (All), Bathroom (Full)
- Level: Second
- Area: 399 Square Feet
- Dimensions: 21X19
Bedroom 2
- Features: Flooring (Carpet), Window Treatments (All)
- Level: Second
- Area: 195 Square Feet
- Dimensions: 15X13
Bedroom 3
- Features: Flooring (Wood Laminate), Window Treatments (All)
- Level: Second
- Area: 169 Square Feet
- Dimensions: 13X13
Bedroom 4
- Features: Flooring (Wood Laminate), Window Treatments (All)
- Level: Second
- Area: 182 Square Feet
- Dimensions: 14X13
Bedroom 5
- Features: Flooring (Wood Laminate)
- Level: Main
- Area: 132 Square Feet
- Dimensions: 12X11
Dining room
- Features: Flooring (Wood Laminate), Window Treatments (All)
- Level: Main
- Area: 168 Square Feet
- Dimensions: 14X12
Eating area
- Features: Flooring (Ceramic Tile)
- Level: Main
- Area: 180 Square Feet
- Dimensions: 12X15
Family room
- Features: Flooring (Wood Laminate), Window Treatments (All)
- Level: Main
- Area: 345 Square Feet
- Dimensions: 23X15
Kitchen
- Features: Kitchen (Eating Area-Table Space, Pantry-Closet, Granite Counters), Flooring (Ceramic Tile)
- Level: Main
- Area: 140 Square Feet
- Dimensions: 14X10
Laundry
- Features: Flooring (Ceramic Tile)
- Level: Main
- Area: 84 Square Feet
- Dimensions: 12X7
Living room
- Features: Flooring (Wood Laminate), Window Treatments (All)
- Level: Main
- Area: 425 Square Feet
- Dimensions: 25X17
Loft
- Features: Flooring (Wood Laminate)
- Level: Second
- Area: 208 Square Feet
- Dimensions: 8X26
Storage
- Features: Flooring (Other)
- Level: Basement
- Area: 750 Square Feet
- Dimensions: 25X30
Other
- Features: Flooring (Other)
- Level: Basement
- Area: 308 Square Feet
- Dimensions: 14X22
Heating
- Natural Gas, Forced Air
Cooling
- Central Air
Appliances
- Included: Range, Microwave, Dishwasher, Refrigerator, Washer, Dryer, Stainless Steel Appliance(s)
- Laundry: Main Level, Gas Dryer Hookup, In Unit
Features
- Cathedral Ceiling(s), 1st Floor Bedroom, Granite Counters, Separate Dining Room, Pantry, Workshop
- Flooring: Laminate, Carpet
- Windows: Screens
- Basement: Unfinished,Full
- Attic: Unfinished
- Number of fireplaces: 1
- Fireplace features: Gas Starter, Family Room
Interior area
- Total structure area: 4,814
- Total interior livable area: 4,024 sqft
Property
Parking
- Total spaces: 3
- Parking features: Concrete, Garage Door Opener, On Site, Garage Owned, Attached, Garage
- Attached garage spaces: 3
- Has uncovered spaces: Yes
Accessibility
- Accessibility features: No Disability Access
Features
- Stories: 2
- Patio & porch: Patio
Lot
- Size: 0.31 Acres
- Features: Cul-De-Sac, Landscaped
Details
- Additional structures: Shed(s)
- Parcel number: 1909113060050000
- Special conditions: None
Construction
Type & style
- Home type: SingleFamily
- Property subtype: Single Family Residence
Materials
- Brick, Other
- Foundation: Concrete Perimeter
- Roof: Asphalt
Condition
- New construction: No
- Year built: 1998
- Major remodel year: 2015
Details
- Builder model: FANE
Utilities & green energy
- Sewer: Public Sewer
- Water: Lake Michigan
Community & HOA
Community
- Features: Park, Lake, Curbs, Sidewalks, Street Lights, Street Paved
- Subdivision: Brookside Glen
HOA
- Has HOA: Yes
- Services included: Insurance, Other
- HOA fee: $25 annually
Location
- Region: Tinley Park
Financial & listing details
- Price per square foot: $129/sqft
- Tax assessed value: $538,572
- Annual tax amount: $14,199
- Date on market: 6/1/2023
- Listing terms: VA
- Ownership: Fee Simple w/ HO Assn.
Price history
| Date | Event | Price |
|---|---|---|
| 12/11/2023 | Sold | $519,000-0.2%$129/sqft |
Source:  MRED as distributed by MLS GRID #11772236 Report a problem MRED as distributed by MLS GRID #11772236 Report a problem | ||
| 10/11/2023 | Contingent | $519,900$129/sqft |
Source: MRED as distributed by MLS GRID #11772236 Report a problem | ||
| 8/21/2023 | Price change | $519,900-1.9%$129/sqft |
Source: MRED as distributed by MLS GRID #11772236 Report a problem | ||
| 6/23/2023 | Price change | $529,900-3.6%$132/sqft |
Source: MRED as distributed by MLS GRID #11772236 Report a problem | ||
| 6/1/2023 | Listed for sale | $549,900+111.5%$137/sqft |
Source: MRED as distributed by MLS GRID #11772236 Report a problem | ||
| 5/27/1998 | Sold | $260,000$65/sqft |
Source: Public Record Report a problem | ||
Public tax history
| Year | Property taxes | Tax assessment |
|---|---|---|
| 2024 | $14,732 -5% | $179,524 +12% |
| 2023 | $15,508 +9.2% | $160,332 +9.8% |
| 2022 | $14,199 +10.2% | $146,035 +6.9% |
| 2021 | $12,889 +0.6% | $136,622 +2.9% |
| 2020 | $12,808 +2.7% | $132,772 +2.7% |
| 2019 | $12,477 +6.5% | $129,219 +3% |
| 2018 | $11,714 +0% | $125,504 +2.4% |
| 2017 | $11,710 +1.1% | $122,574 +3.5% |
| 2016 | $11,579 +4.3% | $118,372 +3.6% |
| 2015 | $11,097 | $114,204 +0.7% |
| 2014 | $11,097 +3.5% | $113,410 -1.3% |
| 2013 | $10,720 +0.7% | $114,881 -5% |
| 2012 | $10,648 +5% | $120,928 -5% |
| 2011 | $10,143 +2.6% | $127,293 -3.5% |
| 2010 | $9,891 +3.9% | $131,910 -2.4% |
| 2009 | $9,523 -0.4% | $135,085 -3.4% |
| 2008 | $9,564 | $139,809 +2.5% |
| 2007 | -- | $136,399 +12.5% |
| 2006 | $8,424 +4.8% | $121,283 +8.4% |
| 2005 | $8,037 +8.6% | $111,864 +8% |
| 2004 | $7,398 +5.8% | $103,578 +5.1% |
| 2003 | $6,989 +2.7% | $98,533 +7.6% |
| 2002 | $6,802 +6.3% | $91,555 +1.9% |
| 2001 | $6,401 +8.2% | $89,875 +7% |
| 2000 | $5,917 | $83,995 |
Find assessor info on the county website
Neighborhood: Brookside Glen
Nearby homes
- $478,7004 bd3 ba2.6k sqft8436 Brookpoint Ct, Tinley Park, IL 60487Off Market

- $553,9004 bd4 ba3.4k sqft8424 Brookpoint Ct, Tinley Park, IL 60487Off Market
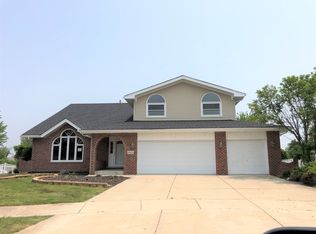
- $555,5004 bd2 ba3.1k sqft19601 Silverside Dr, Tinley Park, IL 60487Off Market
- $522,8004 bd2 ba3.3k sqft8433 Meadows Edge Trl, Tinley Park, IL 60487Off Market
- $527,3004 bd2 ba2.7k sqft8418 Brookpoint Ct, Tinley Park, IL 60487Off Market
- $510,5004 bd2 ba2.5k sqft8445 Meadows Edge Trl, Tinley Park, IL 60487Off Market
- $501,3004 bd2 ba2.8k sqft8451 Meadows Edge Trl, Tinley Park, IL 60487Off Market
- $490,5004 bd2 ba2.5k sqft8457 Meadows Edge Trl, Tinley Park, IL 60487Off Market
Nearby schools
GreatSchools rating
- 6/10Walker Intermediate SchoolGrades: 5-6Distance: 0.4 mi
- 9/10Summit Hill Junior High SchoolGrades: 7-8Distance: 2 mi
- 8/10Lincoln-Way East High SchoolGrades: 9-12Distance: 2.2 mi
Schools provided by the listing agent
- High: Lincoln-Way East High School
- District: 161
Source: MRED as distributed by MLS GRID. This data may not be complete. We recommend contacting the local school district to confirm school assignments for this home.
Get a cash offer in 3 minutes
Find out how much your home could sell for in as little as 3 minutes with a no-obligation cash offer.
Estimated market value
$582,100
Get a cash offer in 3 minutes
Find out how much your home could sell for in as little as 3 minutes with a no-obligation cash offer.
Estimated market value
$582,100
- Illinois
- Will County
- Tinley Park
- 60487
- Brookside Glen
- 8430 Brookpoint Ct
Nearby cities
Nearby neighborhoods
Nearby zip codes
Other Tinley Park Topics
