Quiet block in lovely neighborhood. Access the greenbelt and paved walking trail (with breathtaking view of Pikes Peak!) through back fence gate. Two wonderful parks within short walking distance. District 20 schools nearby. The back yard boasts 6 organic garden boxes, including herb garden, grapevine, apple tree, and assorted perennials. New roof in 2023, new carpet installed 2022, exterior and interior paint in 2022, deck painted in 2023, central air conditioning installed 2022, kitchen granite counters and subway tiles installed in 2022, kitchen cabinets professionally and beautifully resurfaced in 2023, new double oven/range purchased 2024, new energy efficient honeycomb shades installed on all windows and sliding glass doors in 2022. Large primary bedroom with window seat, walk-in closets, and en suite full bathroom. Two additional bedrooms and another full bath on same level. The lower level/basement showcases a large family room with wood-burning fireplace surrounded by built-in bookcases, plus a 4th bedroom and another full bath. Additionally, the laundry & mechanical room, and fantastic storage area with built-in shelving are also located in the lower level/basement.
Sold for $490,000
$490,000
8430 Candleflower Cir, Colorado Springs, CO 80920
4beds
2,082sqft
Single Family Residence
Built in 1986
6,600 Square Feet Lot
$489,700 Zestimate®
$235/sqft
$2,462 Estimated rent
Home value
$489,700
$465,000 - $514,000
$2,462/mo
Zestimate® history
Owner options
List your home for rent
$2,462/mo
Rent Zestimate®
Find your next renter with Zillow Rental Manager. Plus, with online applications, you can quickly screen prospective tenants – for free.
$2,462/mo
Rent Zestimate®
Refinance and save
$2,871/mo
Est. payment
Refinancing to a lower rate could help reduce your monthly payments and save thousands over the life of the loan.
$2,871/mo
Est. payment
Explore your selling options
Work with a Zillow partner agent
Leverage their expertise and Zillow's premium Showcase listings to get your home seen by more buyers.
Get startedList with your own agent
Get your home in front of millions of buyers by listing it on Zillow.
Learn how to do itSell it yourself
Take full control of how buyers see your home on Zillow by listing For Sale by Owner (FSBO).
List your homeWhat's special
Subway tilesBack fence gateHerb gardenOrganic garden boxesApple treeNew double ovenNew roof
Zillow last checked:
Listing updated:
Listed by:
Kimarie Dixon 720-971-3432,
Dixon Realty
Bought with:
Jennifer Dion C2EX GRI SRES
The Platinum Group
Source: elevateMLS,MLS#: 5444332
Facts & features
Interior
Bedrooms & bathrooms
- Bedrooms: 4
- Bathrooms: 3
- Full bathrooms: 3
Heating
- Forced Air, Natural Gas
Cooling
- Central Air
Appliances
- Included: Dishwasher, Disposal, Double Oven, Refrigerator, Self Cleaning Oven
- Laundry: In Basement, Electric Hook-up
Features
- Flooring: Carpet, Ceramic Tile, Wood Laminate
- Has basement: No
- Has fireplace: Yes
- Fireplace features: Basement
Interior area
- Total structure area: 2,082
- Total interior livable area: 2,082 sqft
- Finished area above ground: 2,082
- Finished area below ground: 0
Property
Parking
- Total spaces: 2
- Parking features: Attached, Concrete Driveway
- Attached garage spaces: 2
Features
- Levels: Bi-level
- Patio & porch: Wood Deck
- Exterior features: Auto Sprinkler System
- Fencing: Back Yard
- Has view: Yes
- View description: Mountain(s), View of Pikes Peak
Lot
- Size: 6,600 Square Feet
- Features: Backs to Open Space, Level, Hiking Trail, Near Fire Station, Near Hospital, Near Park, Near Schools, Near Shopping Center
Details
- Parcel number: 6302104015
Construction
Type & style
- Home type: SingleFamily
- Property subtype: Single Family Residence
Materials
- Wood Siding, Framed on Lot
- Foundation: Walk Out
- Roof: Composite Shingle
Condition
- Existing Home
- New construction: No
- Year built: 1986
Utilities & green energy
- Water: Municipal
Community & HOA
Location
- Region: Colorado Springs
Financial & listing details
- Price per square foot: $235/sqft
- Tax assessed value: $480,455
- Annual tax amount: $1,069
- Date on market: 6/15/2024
- Listing terms: Cash,Conventional,FHA,VA Loan
Price history
| Date | Event | Price |
|---|---|---|
| 6/7/2024 | Sold | $490,000$235/sqft |
Source:  elevateMLS #5444332 Report a problem elevateMLS #5444332 Report a problem | ||
| 5/12/2024 | Pending sale | $490,000$235/sqft |
Source:  REcolorado as distributed by MLS GRID #1693553 Report a problem REcolorado as distributed by MLS GRID #1693553 Report a problem | ||
| 5/9/2024 | Listed for sale | $490,000+12.3%$235/sqft |
Source: REcolorado as distributed by MLS GRID #1693553 Report a problem | ||
| 5/31/2022 | Sold | $436,500-2.9%$210/sqft |
Source: Public Record Report a problem | ||
| 5/14/2022 | Contingent | $449,500$216/sqft |
Source: elevateMLS #8360465 Report a problem | ||
| 5/12/2022 | Listed for sale | $449,500+104.3%$216/sqft |
Source: elevateMLS #8360465 Report a problem | ||
| 11/3/2004 | Sold | $220,000$106/sqft |
Source: Public Record Report a problem | ||
Public tax history
| Year | Property taxes | Tax assessment |
|---|---|---|
| 2024 | $1,776 +66.1% | $32,190 |
| 2023 | $1,069 -9.5% | $32,190 +45.7% |
| 2022 | $1,182 | $22,100 -2.8% |
| 2021 | -- | $22,730 +8.3% |
| 2020 | $1,126 +1% | $20,990 |
| 2019 | $1,115 +36.5% | $20,990 +22% |
| 2018 | $817 -0.4% | $17,210 |
| 2017 | $820 +0.4% | $17,210 -7.8% |
| 2016 | $817 -6.6% | $18,660 |
| 2015 | $874 -38.6% | $18,660 +7% |
| 2014 | $1,424 | $17,440 |
| 2013 | -- | -- |
| 2012 | -- | $17,440 |
| 2011 | $1,505 | $17,440 -6% |
| 2010 | -- | $18,550 |
| 2009 | -- | $18,550 +2% |
| 2008 | -- | $18,180 |
| 2006 | -- | $18,180 +44.2% |
| 2004 | -- | $12,610 |
| 2003 | $1,135 +2.5% | $12,610 -10.7% |
| 2002 | $1,107 -8.6% | $14,120 -5.2% |
| 2001 | $1,211 | $14,900 |
Find assessor info on the county website
Neighborhood: Briargate
Nearby homes
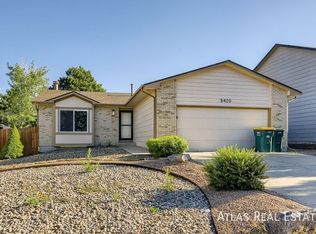
- $2,4703 bd2 ba2.1k sqft8420 Candleflower Cir, Colorado Springs, CO 80920For Rent
- $463,7003 bd2 ba2.1k sqft8440 Candleflower Cir, Colorado Springs, CO 80920Off Market
- $550,0004 bd4 ba3.3k sqft8410 Candleflower Cir, Colorado Springs, CO 80920Off Market
- $443,1004 bd2 ba1.8k sqft8450 Candleflower Cir, Colorado Springs, CO 80920Off Market
- $457,2003 bd3 ba1.8k sqft4375 Begonia Ter, Colorado Springs, CO 80920Off Market
- $471,4004 bd3 ba2k sqft8435 Candleflower Cir, Colorado Springs, CO 80920Off Market
- $457,0003 bd2 ba2k sqft8425 Candleflower Cir, Colorado Springs, CO 80920Off Market
- $449,6004 bd2 ba1.6k sqft8445 Candleflower Cir, Colorado Springs, CO 80920Off Market
Nearby schools
GreatSchools rating
- 6/10Frontier Elementary SchoolGrades: PK-5Distance: 0.7 mi
- 5/10Timberview Middle SchoolGrades: 6-8Distance: 0.7 mi
- 9/10Liberty High SchoolGrades: 9-12Distance: 0.7 mi
Schools provided by the listing agent
- Elementary: Frontier
- Middle: Timberview
- High: Liberty
- District: Academy-20
Source: elevateMLS. This data may not be complete. We recommend contacting the local school district to confirm school assignments for this home.
Get a cash offer in 3 minutes
Find out how much your home could sell for in as little as 3 minutes with a no-obligation cash offer.
Estimated market value
$489,700
Get a cash offer in 3 minutes
Find out how much your home could sell for in as little as 3 minutes with a no-obligation cash offer.
Estimated market value
$489,700
- Colorado
- El Paso County
- Colorado Springs
- 80920
- Briargate
- 8430 Candleflower Cir
Nearby cities
Nearby neighborhoods
- Briargate Real estate
- Central Colorado Springs Real estate
- Cimarron Hills Real estate
- East Colorado Springs Real estate
- Northeast Colorado Springs Real estate
- Northwest Colorado Springs Real estate
- Old Colorado City Real estate
- Powers Real estate
- Southeast Colorado Springs Real estate
- Southwest Colorado Springs Real estate
Nearby zip codes
Other Colorado Springs Topics
- Apartments for Rent in 80920
- Houses for Sale in 80920
- Houses for Rent in 80920
- 80920 Real Estate
- Colorado Springs Condos
- Houses for Sale in Colorado Springs
- Newest Listings in Colorado Springs
- Colorado Springs Home Values
- Colorado Springs Real Estate Agents
- Colorado Springs Refinance
- Colorado Springs Mortgage Rates
