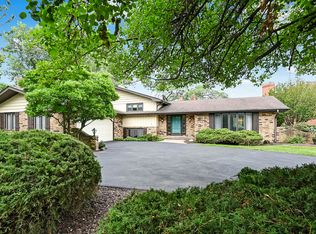
Very rarely available custom built home on the 17th fairway of the Golf Course. Carriage Green's premier neighborhood boasting a large lot with a 4 bedroom, 3.5 bathroom home is ready for you to make it your own. Approximately 3100 square feet and a full basement (partially finished) bring plenty of room to spread out and enjoy this exclusive home in a superb school district #63. Close to shopping, I55 and Rt. 83. The backyard and side yards are large and full of greenery. Living on the golf course and a large 14,500 square foot lot gives you a peaceful and tranquil surrounding. The front of the home has mature trees, a welcoming entrance, and a large driveway entering off a cul-de-sac. The first floor boasts a kitchen and breakfast room attached to the family room with a stone fireplace with sliding doors to your backyard patio and the beautiful scenery. On the other side of the home is a vast, formal living room and dining room great for celebrations. First floor has a full bath, a 1/2 bath and plenty of closet space. 2 car garage has storage shelves. The second floor has 4 large bedrooms with beautiful views and carpet over hardwood floors. The master bedroom has its own bathroom, and the 3 remaining bedrooms share a double vanity bathroom. Two large linen closets are in the hallway, which is hardwood floors. The partially finished basement is as large as the other floors and is great for entertaining. Laundry is located here along with all your mechanicals, including an new furnace fall of 2023, balance of manufacturer's warranty only. All appliances stay, "as is" condition. Estate sale, property being sold as is. Executor has no actual knowledge regarding lead paint, radon, or regarding the condition of items on seller disclosure. All rooms dimensions are approximate.
Closed
$505,000
8430 Carriage Green Dr, Darien, IL 60561
4beds
3,096sqft
Single Family Residence
Built in 1973
-- sqft lot
$710,700 Zestimate®
$163/sqft
$5,024 Estimated rent
Home value
$710,700
$647,000 - $782,000
$5,024/mo
Zestimate® history
Owner options
List your home for rent
$5,024/mo
Rent Zestimate®
Find your next renter with Zillow Rental Manager. Plus, with online applications, you can quickly screen prospective tenants – for free.
$5,024/mo
Rent Zestimate®
Refinance and save
$3,664/mo
Est. payment
Refinancing to a lower rate could help reduce your monthly payments and save thousands over the life of the loan.
$3,664/mo
Est. payment
Explore your selling options
Work with a Zillow partner agent
Leverage their expertise and Zillow's premium Showcase listings to get your home seen by more buyers.
Get startedList with your own agent
Get your home in front of millions of buyers by listing it on Zillow.
Learn how to do itSell it yourself
Take full control of how buyers see your home on Zillow by listing For Sale by Owner (FSBO).
List your homeWhat's special
Zillow last checked:
Listing updated:
Listed by:
Jackie Grieshamer 630-669-6830,
4 Sale Realty, Inc.
Bought with:
Larysa Domino
@properties Christie's International Real Estate
Source: MRED as distributed by MLS GRID,MLS#: 11928088
Facts & features
Interior
Bedrooms & bathrooms
- Bedrooms: 4
- Bathrooms: 4
- Full bathrooms: 3
- 1/2 bathrooms: 1
Rooms
- Room types: Eating Area
Primary bedroom
- Features: Flooring (Carpet), Window Treatments (Curtains/Drapes), Bathroom (Full)
- Level: Second
- Area: 204 Square Feet
- Dimensions: 17X12
Bedroom 2
- Features: Flooring (Carpet), Window Treatments (Curtains/Drapes)
- Level: Second
- Area: 144 Square Feet
- Dimensions: 12X12
Bedroom 3
- Features: Flooring (Carpet), Window Treatments (Curtains/Drapes)
- Level: Second
- Area: 192 Square Feet
- Dimensions: 16X12
Bedroom 4
- Features: Flooring (Carpet), Window Treatments (Curtains/Drapes)
- Level: Second
- Area: 154 Square Feet
- Dimensions: 14X11
Dining room
- Features: Flooring (Carpet), Window Treatments (Curtains/Drapes)
- Level: Main
- Area: 180 Square Feet
- Dimensions: 15X12
Eating area
- Features: Flooring (Vinyl), Window Treatments (Blinds, Curtains/Drapes)
- Level: Main
- Area: 156 Square Feet
- Dimensions: 13X12
Family room
- Features: Flooring (Carpet), Window Treatments (Blinds, Curtains/Drapes)
- Level: Main
- Area: 286 Square Feet
- Dimensions: 22X13
Kitchen
- Features: Kitchen (Eating Area-Table Space, Pantry-Walk-in), Flooring (Vinyl), Window Treatments (Blinds, Curtains/Drapes)
- Level: Main
- Area: 156 Square Feet
- Dimensions: 13X12
Living room
- Features: Flooring (Carpet), Window Treatments (Curtains/Drapes)
- Level: Main
- Area: 280 Square Feet
- Dimensions: 20X14
Heating
- Natural Gas, Forced Air
Cooling
- Central Air
Appliances
- Included: Range, Dishwasher, Refrigerator, Washer, Dryer
Features
- Wet Bar
- Basement: Partially Finished,Full
- Number of fireplaces: 1
- Fireplace features: Wood Burning, Gas Starter, Family Room
Interior area
- Total structure area: 0
- Total interior livable area: 3,096 sqft
Property
Parking
- Total spaces: 2
- Parking features: On Site, Garage Owned, Attached, Garage
- Attached garage spaces: 2
Accessibility
- Accessibility features: Stair Lift, Disability Access
Features
- Stories: 2
- Patio & porch: Patio
Lot
- Dimensions: 160X133X142X63
- Features: On Golf Course
Details
- Parcel number: 0933301005
- Special conditions: None
- Other equipment: Ceiling Fan(s), Sump Pump, Backup Sump Pump;
Construction
Type & style
- Home type: SingleFamily
- Property subtype: Single Family Residence
Materials
- Vinyl Siding, Steel Siding
- Foundation: Concrete Perimeter
- Roof: Asphalt
Condition
- New construction: No
- Year built: 1973
Utilities & green energy
- Electric: Fuses
- Sewer: Public Sewer
- Water: Lake Michigan
Community & HOA
Community
- Subdivision: Carriage Way West
HOA
- Has HOA: Yes
- Services included: None
- HOA fee: $80 voluntary
Location
- Region: Darien
Financial & listing details
- Price per square foot: $163/sqft
- Tax assessed value: $184,730
- Annual tax amount: $10,479
- Date on market: 11/10/2023
- Listing terms: FHA
- Ownership: Fee Simple w/ HO Assn.
Price history
| Date | Event | Price |
|---|---|---|
| 10/30/2024 | Sold | $505,000-15.7%$163/sqft |
Source:  MRED as distributed by MLS GRID #11928088 Report a problem MRED as distributed by MLS GRID #11928088 Report a problem | ||
| 10/27/2024 | Pending sale | $599,000$193/sqft |
Source: MRED as distributed by MLS GRID #11928088 Report a problem | ||
| 8/13/2024 | Price change | $599,000-4.8%$193/sqft |
Source: MRED as distributed by MLS GRID #11928088 Report a problem | ||
| 7/15/2024 | Price change | $629,000-6%$203/sqft |
Source: MRED as distributed by MLS GRID #11928088 Report a problem | ||
| 5/30/2024 | Price change | $669,000-4.3%$216/sqft |
Source: MRED as distributed by MLS GRID #11928088 Report a problem | ||
| 4/22/2024 | Price change | $699,000-2.9%$226/sqft |
Source: MRED as distributed by MLS GRID #11928088 Report a problem | ||
| 2/28/2024 | Price change | $719,900-4%$233/sqft |
Source: MRED as distributed by MLS GRID #11928088 Report a problem | ||
| 11/10/2023 | Listed for sale | $749,900+138.1%$242/sqft |
Source: MRED as distributed by MLS GRID #11928088 Report a problem | ||
| 12/28/1993 | Sold | $315,000$102/sqft |
Source: Public Record Report a problem | ||
Public tax history
| Year | Property taxes | Tax assessment |
|---|---|---|
| 2024 | $10,874 +4.6% | $184,730 +8.8% |
| 2023 | $10,394 -0.8% | $169,820 +1.1% |
| 2022 | $10,479 +7.8% | $167,970 +1.2% |
| 2021 | $9,725 +1.9% | $166,060 +2% |
| 2020 | $9,547 +4.1% | $162,770 |
| 2019 | $9,170 +9.5% | -- |
| 2018 | $8,378 +9.1% | $146,450 +10% |
| 2017 | $7,681 +14.9% | $133,110 +16.2% |
| 2016 | $6,683 +2.4% | $114,600 +6.3% |
| 2015 | $6,528 +1.8% | $107,820 +2.9% |
| 2014 | $6,411 -16.9% | $104,830 -17.9% |
| 2013 | $7,718 +1.6% | $127,630 -4.3% |
| 2012 | $7,595 +2.7% | $133,380 -6.1% |
| 2011 | $7,398 -8.1% | $142,040 -14.5% |
| 2010 | $8,053 +2.4% | $166,220 -5.8% |
| 2009 | $7,862 +1.3% | $176,440 |
| 2008 | $7,764 +5.3% | $176,440 +5.9% |
| 2007 | $7,374 -0.5% | $166,610 +3% |
| 2006 | $7,412 +3.4% | $161,760 +7.7% |
| 2005 | $7,166 +2.4% | $150,190 +7% |
| 2004 | $6,996 +2.3% | $140,360 +10% |
| 2003 | $6,841 +3.4% | $127,600 +7.1% |
| 2002 | $6,618 +2.6% | $119,110 +6.8% |
| 2001 | $6,448 +2.2% | $111,550 +3.6% |
| 2000 | $6,306 | $107,670 |
Find assessor info on the county website
Neighborhood: 60561
Nearby homes
- $603,700-- bd2 ba2.8k sqft8426 Carriage Green Dr, Darien, IL 60561Off Market
- $748,800-- bd4 ba2.5k sqft8434 Carriage Green Dr, Darien, IL 60561Off Market
- $645,0004 bd2 ba2.8k sqft8422 Carriage Green Dr, Darien, IL 60561Off Market
- $535,0004 bd3 ba4.7k sqft8502 Carriage Green Dr, Darien, IL 60561Sold
- $604,73365.29 AcresBailey Rd, Darien, IL 60561Off Market
- $618,300-- bd2 ba2.6k sqft8418 Carriage Green Dr, Darien, IL 60561Off Market
- $771,2005 bd5 ba5k sqft8506 Carriage Green Dr, Darien, IL 60561Off Market
- $758,2006 bd4 ba4.2k sqft1633 Foxhill Pl, Darien, IL 60561Off Market
Nearby schools
GreatSchools rating
- 7/10Cass Jr High SchoolGrades: 5-8Distance: 0.5 mi
- 7/10Hinsdale South High SchoolGrades: 9-12Distance: 2.3 mi
- 9/10Concord Elementary SchoolGrades: PK-4Distance: 1.1 mi
Schools provided by the listing agent
- High: Hinsdale South High School
- District: 63
Source: MRED as distributed by MLS GRID. This data may not be complete. We recommend contacting the local school district to confirm school assignments for this home.
Get a cash offer in 3 minutes
Find out how much your home could sell for in as little as 3 minutes with a no-obligation cash offer.
Estimated market value
$710,700
Get a cash offer in 3 minutes
Find out how much your home could sell for in as little as 3 minutes with a no-obligation cash offer.
Estimated market value
$710,700
- Illinois
- DuPage County
- Darien
- 60561
- 8430 Carriage Green Dr
Nearby cities
Nearby zip codes
Other Darien Topics
