Skip main navigation
Sold for $412,500
  • $412,500

    8430 Everett Way #D, Arvada, CO 80005

    2beds
    1,045sqft
    Condominium
    Built in 1986
    -- sqft lot
    $388,900 Zestimate®
    $395/sqft
    $1,952 Estimated rent

    Home value

    $388,900

    $369,000 - $412,000

    $1,952/mo

    Zestimate® history
    Loading
    Loading...

    Owner options

    List your home for rent

    $1,952/mo

    Rent Zestimate®

    Find your next renter with Zillow Rental Manager. Plus, with online applications, you can quickly screen prospective tenants – for free.

    Learn more

    $1,952/mo

    Rent Zestimate®

    Refinance and save

    $2,688/mo

    Est. payment

    Refinancing to a lower rate could help reduce your monthly payments and save thousands over the life of the loan.

    See today's rates

    $2,688/mo

    Est. payment

    Explore your selling options

    Work with a Zillow partner agent

    Leverage their expertise and Zillow's premium Showcase listings to get your home seen by more buyers.

    Get started

    List with your own agent

    Get your home in front of millions of buyers by listing it on Zillow.

    Learn how to do it

    Sell it yourself

    Take full control of how buyers see your home on Zillow by listing For Sale by Owner (FSBO).

    List your home

    What's special

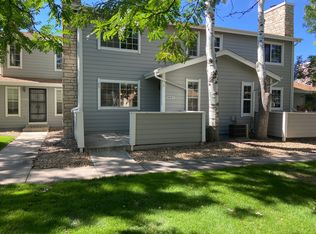
    Welcome to this beautiful and cozy condo that lives like a townhome and is all on one level! The quiet, vibrant community is perfect to enjoy the autumnal leaves in the evening. The spacious living room and dining room area are open for you and your guests to enjoy. The sliding glass door off the living room will lead directly to your private patio overlooking a courtyard with lots of mature trees. The kitchen area which features stainless steel appliances & granite counters is open to the living room. Gorgeous hardwood flooring is throughout the living room, dining room and bedrooms. The primary bedroom suite is roomy and has with no common walls to ensure a good night's rest. The primary bedroom also has an en-suite bathroom and walk-in closet. There is a 2nd bedroom and another full bathroom making it convenient for family and guests. In addition, the attached 1 car garage has a large storage room. You can pop over to Volunteer Fire Fighter Park just a block away or take a stroll to Two Ponds Wildlife Refuge or Standley Lake. You are minutes to all sorts of shopping and restaurants, so you have everything you need. With the light rail less than 5 miles away, the commute will be easy! Come see it in person at the Open Houses!

    Zillow last checked:

    Listing updated:

    Listed by:

    Julie Wheeless julie.wheeless@kw.com,

    Keller Williams Realty Urban Elite

    Bought with:

    Terry Miller, 100055463

    Atlas Real Estate Group

    Source: REcolorado as distributed by MLS GRID,MLS#: 6061899MLS Logo

    Facts & features

    Interior

    Bedrooms & bathrooms
    • Bedrooms: 2
    • Bathrooms: 2
    • Full bathrooms: 2
    • Main level bathrooms: 2
    • Main level bedrooms: 2
    Primary bedroom
    • Description: Spacious Bedroom With Ceiling Fan
    • Level: Main
    Bedroom
    • Description: 2nd Bedroom
    • Level: Main
    Primary bathroom
    • Description: Updated Lighting
    • Level: Main
    Bathroom
    • Description: Updated Lighting
    • Level: Main
    Dining room
    • Description: Large Area With Built In Cabinets
    • Level: Main
    Kitchen
    • Description: Granite Countertops
    • Level: Main
    Laundry
    • Description: Laundry Closet
    • Level: Main
    Living room
    • Description: Wood Burning Fireplace / Sliding Door To Patio
    • Level: Main
    Utility room
    • Description: Utility Closet
    • Level: Main
    Heating
    • Forced Air
    Cooling
    • Central Air
    Appliances
    • Included: Dishwasher, Disposal, Dryer, Gas Water Heater, Microwave, Oven, Range, Refrigerator, Washer
    • Laundry: Laundry Closet
    Features
    • Ceiling Fan(s), Granite Counters, No Stairs, Primary Suite, Smoke Free, Stainless Counters, Vaulted Ceiling(s), Walk-In Closet(s)
    • Flooring: Tile, Wood
    • Windows: Double Pane Windows, Window Coverings
    • Basement: Crawl Space
    • Number of fireplaces: 1
    • Fireplace features: Living Room, Wood Burning
    • Common walls with other units/homes: End Unit,No One Above,No One Below
    Interior area
    • Total structure area: 1,045
    • Total interior livable area: 1,045 sqft
    • Finished area above ground: 1,045

    Property

    Parking
    • Total spaces: 1
    • Parking features: Concrete
    • Attached garage spaces: 1
    Features
    • Levels: One
    • Stories: 1
    • Entry location: Ground
    • Patio & porch: Patio
    • Exterior features: Rain Gutters
    Lot
    • Features: Landscaped
    Details
    • Parcel number: 400928
    • Special conditions: Standard

    Construction

    Type & style
    • Home type: Condo
    • Property subtype: Condominium
    • Attached to another structure: Yes
    Materials
    • Frame, Wood Siding
    • Roof: Composition
    Condition
    • Year built: 1986

    Utilities & green energy

    • Sewer: Public Sewer
    • Water: Public
    • Utilities for property: Cable Available, Electricity Connected, Internet Access (Wired), Natural Gas Connected, Phone Available

    Community & HOA

    Community
    • Subdivision: Timbercove II Cove 11th Supp
    HOA
    • Has HOA: Yes
    • Services included: Insurance, Maintenance Grounds, Maintenance Structure, Snow Removal, Trash, Water
    • HOA fee: $292 monthly
    • HOA name: Timbercove Advance HOA Mgmt
    • HOA phone: 800-941-8136
    Location
    • Region: Arvada

    Financial & listing details

    • Price per square foot: $395/sqft
    • Tax assessed value: $392,727
    • Annual tax amount: $2,425
    • Date on market: 10/25/2024
    • Listing terms: 1031 Exchange,Cash,Conventional
    • Exclusions: Sellers Personal Property Including Living Room Curtains
    • Ownership: Individual
    • Electric utility on property: Yes
    • Road surface type: Paved

    Price history

    DateEventPrice
    11/19/2024Sold$412,500+0.1%$395/sqft
    Source: REcolorado as distributed by MLS GRID #6061899 Report a problem
    10/29/2024Pending sale$412,000$394/sqft
    Source: REcolorado as distributed by MLS GRID #6061899 Report a problem
    10/25/2024Listed for sale$412,000+8.7%$394/sqft
    Source: REcolorado as distributed by MLS GRID #6061899 Report a problem
    12/6/2021Sold$379,000+174.6%$363/sqft
    Source: Public Record Report a problem
    2/28/2011Sold$138,000-7.9%$132/sqft
    Source: Public Record Report a problem
    1/21/2011Listed for sale$149,900$143/sqft
    Source: NRT Denver #961554 Report a problem

    Public tax history

    YearProperty taxesTax assessment
    2025$2,422 -0.1%$24,545 -1.8%
    2024$2,425 +16.3%$25,004
    2023$2,085 -1.6%$25,004 +17.4%
    2022$2,120 +12.5%$21,291 -2.8%
    2021$1,885 $21,903 +12.1%
    2020$1,885 +1.4%$19,532
    2019$1,859 +15.9%$19,532 +19.3%
    2018$1,604 $16,379
    2017$1,604 +26.9%$16,379 +24.8%
    2016$1,264 +100%$13,127
    2015$632 -41.8%$13,127 +22.3%
    2014$1,086 +3.6%$10,731
    2013$1,048 +2.1%$10,731 +2.7%
    2012$1,026 -4.4%$10,452
    2011$1,074 +5.8%$10,452 -5%
    2010$1,015 +84.1%$11,000
    2009$551 +0%$11,000 -7.8%
    2008$551 -7%$11,930
    2007$593 -49.5%$11,930 -6.1%
    2006$1,173 +5.8%$12,700 +5.7%
    2005$1,109 +9.3%$12,010
    2004$1,015 +101.6%$12,010
    2003$504 -49.1%$12,010 +2.5%
    2002$989 +4.7%$11,720 +17.1%
    2001$945 -1%$10,010
    2000$954 $10,010
    Find assessor info on the county website

    Neighborhood: Pomona

    Nearby schools

    GreatSchools rating
    Schools provided by the listing agent
    • Elementary: Weber
    • Middle: Pomona
    • High: Pomona
    • District: Jefferson County R-1

    Source: REcolorado as distributed by MLS GRID. This data may not be complete. We recommend contacting the local school district to confirm school assignments for this home.

    Get a cash offer in 3 minutes
    Find out how much your home could sell for in as little as 3 minutes with a no-obligation cash offer.
    Estimated market value
    $388,900
    Get a cash offer in 3 minutes
    Find out how much your home could sell for in as little as 3 minutes with a no-obligation cash offer.
    Estimated market value
    $388,900