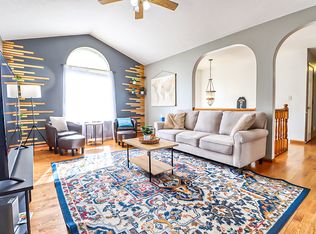

Love the outdoors? This upper-level floor plan includes a massive balcony for you to sit outside and take in the views. The inside won't disappoint either. With 1,418 square feet of living space, this floor plan gives you plenty of room to relax. The separate primary suite offers peace and quiet from the 2nd and 3rd bedrooms. You'll love the side-by-side double garage and driveway space. Currently available in our espresso finish style with carpeted living room, and white finish style with hardwood-style flooring throughout.
Townhouse for rent
Apartment
Available Sat Oct 24 2026
Cats, dogs OK
Air conditioner
In unit laundry
Garage parking
Electric, fireplace
What's special
Side-by-side double garageMassive balconyDriveway space
- 70 days |
- -- |
- -- |
Zillow last checked:
Listing updated:
Travel times

Let’s turn your rent into credit progress
Build credit history with every on-time payment and get credit for the payment you’re already making.
Facts & features
Interior
Bedrooms & bathrooms
- Bedrooms: 3
- Bathrooms: 2
- Full bathrooms: 2
Heating
- Electric, Fireplace
Cooling
- Air Conditioner
Appliances
- Included: Dishwasher, Dryer, Garbage Disposal, Microwave Oven, Refrigerator, Washer
- Laundry: In Unit
Features
- Bar, Ceiling Fan(s), Storage
- Flooring: Carpet
- Windows: Blinds, Window Coverings, Window Treatments
- Has fireplace: Yes
- Furnished: Yes
Interior area
- Total interior livable area: 1,418 sqft
Property
Parking
- Parking features: Garage, Off Street
- Has garage: Yes
- Details: Contact manager
Features
- Patio & porch: Patio
- Exterior features: 9-Foot Ceilings, Balcony, Bicycles Available For Resident Use, Community Grills And Picnic Tables, Earn Points On Rent With Bilt Rewards, Efficient, Stainless-Steel Appliances, Electronic Thermostat, Furnished, corporate suite available for rent, Granite Countertops, Hardwood-Style Floors, Kitchen Islands And Peninsulas, Large Walk-In Closets, Open Floor Plans, Private Exterior Entrances, Quick Access To Major Lincoln Routes, Spacious Kitchens, Storage, Storm Shelters, USB Outlets In The Kitchen And Primary Bedroom, Yoga Studio With On-Demand Fitness Classes
- Pool features: Pool
- Has spa: Yes
- Spa features: Spa
Details
- Additional structures: Garage(s), Guest House, Storage
Construction
Type & style
- Home type: Townhouse
- Property subtype: Apartment
Building
Details
- Building name: The Villas at Mahoney Park
Management
- Pets allowed: Yes
Community & HOA
Community
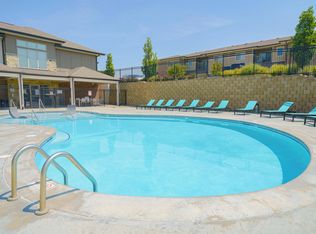
- Features: Clubhouse, Fitness Center, Park, Pool, Smoke Free
HOA
- Amenities included: Clubhouse, Dog Park, Fitness Center, Game Room, Maintenance, Management, Recreation Room
Location
- Region: Lincoln
Financial & listing details
- Lease term: 9 Months
Price history
| Date | Event | Price |
|---|---|---|
| 7/30/2026 | Listed for rent | $2,360$2/sqft |
Source: Zillow Rentals Report a problem | ||
Neighborhood: 68507
Nearby apartments for rent
Similar homes for rent
- Special offer! Join our Priority List to receive first access to upcoming apartment homes across any three CIP communities of your choice and an automatic cash savings of $150 off your first month's rent. Contact us to learn more about Priority List perks.