Skip main navigation
Pending
  • $430,067

    8430 Hiawatha Ave, Eden Prairie, MN 55347

    4beds
    1,642sqft
    : 
    Loading
    Get pre-qualified
    Single Family
    Built in 1975
    8,276 Square Feet Lot
    $427,200 Zestimate®
    $262/sqft
    $-- HOA

    What's special

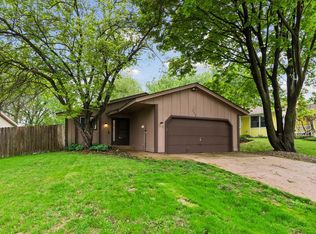
    Tucked in the heart of Eden Prairie, this updated 4-bedroom, 2-bathroom home offers the perfect blend of character, style, and everyday function. This is all within walking distance of shopping, restaurants, public transportation, walking paths, and easy highway access. You are steps away from the local park! Step inside to find a kitchen that will steal the show: top-of-the-line appliances, beautifully finished, and anchored by an eat-in dining space that overlooks your stunning backyard. This home truly flexes to fit your family's needs. Currently set up with two bedrooms upstairs, a spacious primary suite with a walk-through bath on the lower level, and a fourth bedroom used as a cozy den/second living space...but the possibilities don't stop there. The primary bedroom includes a large bonus space (currently a closet) with an oversized lookout window, perfect as a private office, nursery, or workout space. Prefer a more traditional layout? Use the upstairs two bedrooms plus the current den as your third bedroom, and transform the primary suite into a spacious family room. The choice is yours. Outside, the beauty continues. Mature landscaping and vibrant flower frame the home, leading back to a fenced yard with a large deck and gorgeous patio. A storage shed adds extra convenience, and beyond the fence, you'll find an additional .05-acre parcel featuring established raised garden beds, backing up to open land for peaceful, unobstructed views.
    37 days
    |
    470
    |
    9
    |

    Likely to sell faster than

    Zillow last checked:

    Listing updated:

    Listed by:

    Jaime Klobucar 612-730-2358,

    Real Broker, LLC

    Source: NorthstarMLS as distributed by MLS GRID,MLS#: 7091765MLS Logo

      Facts & features

      Interior

      Bedrooms & bathrooms
      • Bedrooms: 4
      • Bathrooms: 2
      • Full bathrooms: 1
      • 3/4 bathrooms: 1
      Bedroom
      • Level: Main
      • Area: 140 Square Feet
      • Dimensions: 14x10
      Bedroom 2
      • Level: Main
      • Area: 110 Square Feet
      • Dimensions: 11x10
      Bedroom 3
      • Level: Lower
      • Area: 140 Square Feet
      • Dimensions: 14x10
      Bedroom 4
      • Level: Lower
      • Area: 180 Square Feet
      • Dimensions: 15x12
      Deck
      • Level: Main
      Kitchen
      • Level: Main
      • Area: 112 Square Feet
      • Dimensions: 14x8
      Laundry
      • Level: Lower
      • Area: 48 Square Feet
      • Dimensions: 8x6
      Living room
      • Level: Main
      • Area: 182 Square Feet
      • Dimensions: 14x13
      Patio
      • Level: Lower
      Walk in closet
      • Level: Lower
      • Area: 100 Square Feet
      • Dimensions: 10x10
      Heating
      • Forced Air
      Cooling
      • Central Air
      Appliances
      • Included: Dishwasher, Disposal, Exhaust Fan, Microwave, Range, Refrigerator, Stainless Steel Appliance(s), Washer
      • Laundry: Lower Level, Laundry Room
      Features
      • Basement: Block,Daylight,Drain Tiled,Drainage System,Finished,Full,Sump Pump
      • Has fireplace: No
      Interior area
      • Total structure area: 1,756
      • Total interior livable area: 1,642 sqft
      • Finished area above ground: 864
      • Finished area below ground: 778

      Property

      Parking
      • Total spaces: 2
      • Parking features: Attached, Asphalt, Garage Door Opener
      • Attached garage spaces: 2
      • Has uncovered spaces: Yes
      Accessibility
      • Accessibility features: None
      Features
      • Levels: Multi/Split
      • Patio & porch: Awning(s), Deck, Front Porch, Patio
      • Fencing: Full
      Lot
      • Size: 8,276 Square Feet
      • Dimensions: 73 x 138 x 44 x 150
      Details
      • Additional structures: Storage Shed
      • Foundation area: 864
      • Parcel number: 1611622440023
      • Zoning description: Residential-Single Family

      Construction

      Type & style
      • Home type: SingleFamily
      • Property subtype: Single Family
      Condition
      • New construction: No
      • Year built: 1975

      Utilities & green energy

      • Gas: Natural Gas
      • Sewer: City Sewer/Connected
      • Water: City Water/Connected

      Community & HOA

      Community
      • Subdivision: Village Woods 1st Add
      HOA
      • Has HOA: No
      Location
      • Region: Eden Prairie

      Financial & listing details

      • Price per square foot: $262/sqft
      • Tax assessed value: $380,100
      • Annual tax amount: $4,282
      • Date on market: 6/12/2026
      • Cumulative days on market: 35 days

        Estimated market value

        $427,200

        $406,000 - $449,000

        $2,569/mo

        Price history

        DateEventPrice
        6/23/2026Pending sale$430,067$262/sqft
        Source: NorthstarMLS as distributed by MLS GRID #7091765 Report a problem
        6/13/2026Listed for sale$430,067+52.9%$262/sqft
        Source: NorthstarMLS as distributed by MLS GRID #7091765 Report a problem
        12/30/2020Listing removed--
        Source: Owner Report a problem
        3/3/2017Sold$281,272+2.3%$171/sqft
        Source: Public Record Report a problem
        1/1/2017Listed for sale$275,000$167/sqft
        Source: Owner Report a problem
        12/23/2016Pending sale$275,000$167/sqft
        Source: Owner Report a problem
        12/20/2016Listed for sale$275,000+20.9%$167/sqft
        Source: Owner Report a problem
        1/13/2014Listing removed$1,600$1/sqft
        Source: Deuth Property Management Report a problem
        11/26/2013Listed for rent$1,600$1/sqft
        Source: Deuth Property Management Report a problem
        5/18/2009Sold$227,500-9%$139/sqft
        Source: Lake Superior Area Realtors as distributed by MLS GRID #1381993 Report a problem
        1/10/2009Listed for sale$249,900+5.9%$152/sqft
        Source: Postlets Report a problem
        4/30/2008Sold$236,000-89.5%$144/sqft
        Source: Lake Superior Area Realtors as distributed by MLS GRID #1409458 Report a problem
        10/13/2003Sold$2,251,000+900.4%$1,371/sqft
        Source: Public Record Report a problem
        8/29/2003Sold$225,000+42.5%$137/sqft
        Source: Agent Provided Report a problem
        3/24/2000Sold$157,900$96/sqft
        Source: Public Record Report a problem

        Public tax history

        YearProperty taxesTax assessment
        2025$4,907 +9.4%$380,100 +3%
        2024$4,487 -2.2%$369,100 +2%
        2023$4,589 +6.1%$362,000 +3.9%
        2022$4,326 +26.2%$348,500 +12.5%
        2021$3,428 -2.5%$309,900 +6.9%
        2020$3,516 +2.6%$289,800 +6%
        2019$3,428 -2.5%$273,500 +5%
        2018$3,516 +8.7%$260,600 +15.9%
        2017$3,233 +8.2%$224,900 +3.1%
        2016$2,987 +2.3%$218,100 +8%
        2015$2,920 +3.7%$202,000 +4.9%
        2014$2,817 +2.5%$192,500
        2013$2,747 -1.9%$192,500 -4.4%
        2012$2,799 +0.5%$201,400 -3%
        2011$2,784 +7.3%$207,600 -6.9%
        2010$2,596 -5.3%$222,900 -9%
        2009$2,741 +13.1%$244,900 +14.4%
        2006$2,424 +9.4%$214,000 +7.6%
        2005$2,216 +16.6%$198,900 +15%
        2004$1,901 +4.6%$173,000 +12%
        2002$1,817 -35.1%$154,500
        2001$2,799 --
        Find assessor info on the county website

        Monthly payment

        Est. payment

        Payment breakdown

        Explore the cost of this home by adjusting the details. Changes won't be saved.
        All calculations are estimates and provided by Zillow, Inc. for informational purposes only. Actual amounts may vary.
        HOA fees may include property taxes on listings classified as Co-Ops. Contact the listing agent and/or owner for fee details.
        Mortgage interest rates are dependent on a number of factors, including credit score, down payment, and repayment length. Interest rate data provided by Zillow Group Marketplace, Inc. as of 1/1/1970 from various mortgage lenders with which we have lead or other similar arrangements; the Estimated Payment is an average of those rates.
        See how much you could borrow to make a competitive offer.

        Climate risks

        Neighborhood: 55347

        Getting around

        34 / 100
        Car-Dependent
        51 / 100
        Bikeable

        Nearby schools

        GreatSchools rating

        A local agent can set up tours, give advice and negotiate with sellers.

        Browse local experts

        Similar homes