Rare opportunity to own an elegant 5-bedroom, 3-bath home on nearly 1/2 acre in the heart of De Soto — complete with a massive detached 4-car shop designed for entrepreneurs, makers, and hobbyists who need real space to operate.
The detached building is a game changer: featuring a full workshop, private office, recreation room, and ample garage space — ideal for contractors, auto enthusiasts, woodworkers, online businesses, inventory storage, creative studios, or a true work-from-home setup. And with no HOA, you have the flexibility to actually use your property the way you need.
Inside the home, you’ll find an open floor plan with rich hardwood floors, soaring ceilings, and oversized windows that flood the space with natural light. The south-facing solarium creates the perfect plant haven or sunny reading retreat.
The kitchen is built for gathering and productivity alike, with granite countertops, 36” gas cooktop, generous island seating for four, pull-out pantry storage, and seamless flow into the dining and family spaces — perfect for hosting clients, team meetings, or large family gatherings.
The main-level bedroom sits next to a full bath and opens to a covered deck with fireplace — ideal for guests, multigenerational living, or a private office suite.
Upstairs offers four additional bedrooms, including a spacious primary suite with double vanity, walk-in closet, and tiled shower. One oversized bedroom even features a balcony and walk-in closet.
Step outside to relax under the covered deck overlooking the fireplace and terraced outdoor spaces — the perfect balance of work and unwind.
Located just a short walk to charming downtown De Soto, near schools and Lexington Lake Park, with easy access to KC and Lawrence — this property delivers space, flexibility, and location.
If you’ve been searching for a home that supports your business, hobbies, and lifestyle — without HOA limitations — this is the one. Schedule your showing today.
Sold
Price Unknown
8430 Kickapoo St, De Soto, KS 66018
5beds
3,504sqft
Single Family Residence
Built in 2013
0.41 Acres Lot
$502,900 Zestimate®
$--/sqft
$3,081 Estimated rent
Home value
$502,900
$473,000 - $538,000
$3,081/mo
Zestimate® history
Owner options
List your home for rent
$3,081/mo
Rent Zestimate®
Find your next renter with Zillow Rental Manager. Plus, with online applications, you can quickly screen prospective tenants – for free.
$3,081/mo
Rent Zestimate®
Refinance and save
Refinancing to a lower rate could help reduce your monthly payments and save thousands over the life of the loan.
Explore your selling options
Work with a Zillow partner agent
Leverage their expertise and Zillow's premium Showcase listings to get your home seen by more buyers.
Get startedList with your own agent
Get your home in front of millions of buyers by listing it on Zillow.
Learn how to do itSell it yourself
Take full control of how buyers see your home on Zillow by listing For Sale by Owner (FSBO).
List your homeWhat's special
Zillow last checked:
Listing updated:
Listed by:
Angela Zysk 785-760-0297,
ReeceNichols Preferred Realty
Bought with:
Stacy Vollmar, BR00054710
Compass Realty Group
Source: Heartland MLS as distributed by MLS GRID,MLS#: 2592034
Facts & features
Interior
Bedrooms & bathrooms
- Bedrooms: 5
- Bathrooms: 3
- Full bathrooms: 3
Primary bedroom
- Features: Wood Floor
- Level: Second
- Dimensions: 16 x 11
Bedroom 1
- Features: Wood Floor
- Level: Main
- Dimensions: 15 x 12
Bedroom 2
- Features: Wood Floor
- Level: Second
- Dimensions: 12 x 10
Bedroom 3
- Features: Wood Floor
- Level: Second
- Dimensions: 12 x 11
Bedroom 5
- Features: Ceiling Fan(s), Wood Floor
- Level: Second
- Dimensions: 27 x 16
Primary bathroom
- Features: Double Vanity
- Level: Second
- Dimensions: 8 x 8
Bathroom 1
- Features: Granite Counters
- Level: Main
- Dimensions: 8 x 8
Bathroom 2
- Features: Granite Counters
- Level: Second
- Dimensions: 7 x 7
Dining room
- Level: Main
- Dimensions: 15 x 12
Family room
- Features: Wood Floor
- Level: Main
- Dimensions: 15 x 13
Kitchen
- Features: Granite Counters, Kitchen Island, Wood Floor
- Level: Main
- Dimensions: 18 x 12
Living room
- Features: Wood Floor
- Level: Main
- Dimensions: 19 x 15
Office
- Level: First
- Dimensions: 14 x 16
Recreation room
- Level: Lower
- Dimensions: 25 x 13
Heating
- Natural Gas
Cooling
- Electric
Appliances
- Included: Dryer, Microwave, Refrigerator, Gas Range, Stainless Steel Appliance(s), Washer
- Laundry: Bedroom Level, Electric Dryer Hookup
Features
- Ceiling Fan(s), Custom Cabinets, Kitchen Island, Painted Cabinets, Pantry, Walk-In Closet(s)
- Flooring: Ceramic Tile, Wood
- Windows: Thermal Windows
- Basement: Crawl Space
- Has fireplace: No
Interior area
- Total structure area: 3,504
- Total interior livable area: 3,504 sqft
- Finished area above ground: 3,504
- Finished area below ground: 0
Property
Parking
- Total spaces: 4
- Parking features: Detached, Garage Door Opener, Garage Faces Front
- Garage spaces: 4
Features
- Patio & porch: Deck
- Exterior features: Balcony
Lot
- Size: 0.41 Acres
- Dimensions: 85 x 200
Details
- Additional structures: Garage(s), Shed(s)
- Parcel number: AP220000000002
Construction
Type & style
- Home type: SingleFamily
- Architectural style: Traditional
- Property subtype: Single Family Residence
Materials
- Stone Veneer, Stucco, Wood Siding
- Roof: Composition
Condition
- Year built: 2013
Utilities & green energy
- Sewer: Public Sewer
- Water: Public
Community & HOA
Community
- Subdivision: Dicken Hills
HOA
- Has HOA: No
Location
- Region: De Soto
Financial & listing details
- Tax assessed value: $281,650
- Annual tax amount: $4,031
- Date on market: 12/19/2025
- Listing terms: Conventional,FHA,USDA Loan,VA Loan
- Ownership: Private
- Road surface type: Paved
Price history
| Date | Event | Price |
|---|---|---|
| 4/3/2026 | Sold | -- |
Source:  Heartland MLS as distributed by MLS GRID #2592034 Report a problem Heartland MLS as distributed by MLS GRID #2592034 Report a problem | ||
| 3/10/2026 | Pending sale | $527,000$150/sqft |
Source: Heartland MLS as distributed by MLS GRID #2592034 Report a problem | ||
| 2/26/2026 | Contingent | $527,000$150/sqft |
Source:  LBORMLS as distributed by MLS GRID #164776 Report a problem LBORMLS as distributed by MLS GRID #164776 Report a problem | ||
| 12/19/2025 | Listed for sale | $527,000+427%$150/sqft |
Source: Heartland MLS as distributed by MLS GRID #2592034 Report a problem | ||
| 12/16/2009 | Listing removed | $100,000$29/sqft |
Source: Coldwell Banker #1635961 Report a problem | ||
| 11/25/2009 | Price change | $100,000+900%$29/sqft |
Source: Coldwell Banker #1635961 Report a problem | ||
| 11/12/2009 | Listed for sale | $10,000$3/sqft |
Source: Coldwell Banker #1635961 Report a problem | ||
Public tax history
| Year | Property taxes | Tax assessment |
|---|---|---|
| 2025 | $4,031 +3.8% | $32,390 +3.9% |
| 2024 | $3,883 -6.7% | $31,170 -1.5% |
| 2023 | $4,164 +3.7% | $31,641 +5.4% |
| 2022 | $4,014 | $30,025 +9.9% |
| 2021 | -- | $27,321 +18.5% |
| 2020 | $3,272 | $23,049 +23.8% |
| 2019 | -- | $18,619 -10.2% |
| 2018 | -- | $20,744 -6.4% |
| 2017 | $3,314 | $22,160 |
Find assessor info on the county website
Neighborhood: 66018
Nearby homes
- $286,1003 bd1 ba1k sqft8420 Kickapoo St, De Soto, KS 66018Off Market
- $349,6003 bd2 ba1.5k sqft8440 Kickapoo St, De Soto, KS 66018Off Market
- $284,5003 bd2 ba1.5k sqft8435 Dicken Ave, De Soto, KS 66018Off Market
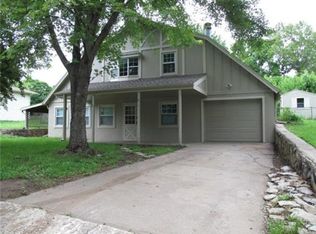
- $277,9003 bd1 ba1k sqft8425 Dicken Ave, De Soto, KS 66018Off Market
- $245,2002 bd1 ba1.1k sqft8410 Kickapoo St, De Soto, KS 66018Off Market
- $336,0003 bd3 ba2k sqft8445 Dicken Ave, De Soto, KS 66018Off Market
- $278,9003 bd2 ba1.5k sqft8450 Kickapoo St, De Soto, KS 66018Off Market
- $272,1003 bd1 ba1k sqft8455 Dicken Ave, De Soto, KS 66018Off Market
Nearby schools
GreatSchools rating
- 6/10Starside Elementary SchoolGrades: PK-5Distance: 1.2 mi
- 8/10Lexington Trails Middle SchoolGrades: 6-8Distance: 0.8 mi
- 9/10De Soto High SchoolGrades: 9-12Distance: 1 mi
Schools provided by the listing agent
- Elementary: Starside
- Middle: Lexington
- High: De Soto
Source: Heartland MLS as distributed by MLS GRID. This data may not be complete. We recommend contacting the local school district to confirm school assignments for this home.
Get a cash offer in 3 minutes
Find out how much your home could sell for in as little as 3 minutes with a no-obligation cash offer.
Estimated market value
$502,900
Get a cash offer in 3 minutes
Find out how much your home could sell for in as little as 3 minutes with a no-obligation cash offer.
Estimated market value
$502,900
- Kansas
- Johnson County
- De Soto
- 66018
- 8430 Kickapoo St
Nearby cities
Nearby zip codes
Other De Soto Topics
