EXQUISITE LUXURY LIVING IN ST. MARLO COUNTRY CLUB! This all-brick executive residence is set on a beautifully landscaped lot with a fully fenced, private backyard. Impeccably maintained and thoughtfully upgraded, the home features a new roof, gutters, and interior/exterior paint (2025), three new HVAC units (2024), new water heaters (2025), refinished hardwood floors (2025), and a resurfaced 900 sq. ft. TREX deck that spans the rear of the home. Optional Covered Porch Package Available! Images shown reflect a proposed design and are not included in the sale price. Professionally designed with 3D renderings and build plans, this custom covered porch concept offers the perfect setting for outdoor relaxation, entertaining, and added privacy. This thoughtfully designed upgrade is available to buyers who wish to enhance the home's outdoor living space. Full 3D renderings and build-ready plans are available upon request. Upon arrival, you'll be welcomed by an expansive 2,625 sq. ft. flat driveway, offering generous parking for family events and guest gatherings. Step through custom 8-foot double iron doors into a grand two-story foyer with soaring 20-foot ceilings and elegant millwork. As you enter, a richly appointed, custom-paneled home office sits to the right, and a banquet-sized dining room is positioned to the left. The fireside living room boasts coffered ceilings and flows seamlessly into a gourmet kitchen featuring custom cabinetry, premium natural stone countertops, a large center island, stainless steel appliances, a five-burner cooktop, and a bright breakfast area with a second fireplace-perfect for casual gatherings. The main-level guest suite offers comfort and privacy, complete with a full bath featuring a walk-in natural stone shower. Upstairs, you'll find four oversized en suite bedrooms, each with its own private bath and walk-in natural stone shower. In addition, the vaulted owner's suite is a luxurious retreat featuring its own fireplace, a massive Jacuzzi tub, custom cabinetry, Grade A stone countertops, dual vanities, and an expansive walk-in closet. The finished terrace level is designed for elevated entertaining and family gatherings. It includes a spa-style bath with a custom walnut vanity, a huge walk-in steam shower, four-person Jacuzzi, and a large sauna. Additional highlights include a fireside family room, theater room, billiards area, and a custom walnut bar with tumbled marble countertops. The full kitchenette features a wine cooler, ice maker, refrigerator, and dishwasher-ideal for hosting. A bonus room can be easily transformed into a cigar lounge or wine room, and an under-stair closet is perfect for a wine rack. Additional upgrades include built-in speaker systems throughout the interior and exterior, pre-wiring for security cameras, audiovisual, and high-speed internet, and professionally designed landscape lighting in both the front and rear yards. With multiple fireplaces, designer finishes, and high-end features throughout, this spectacular home offers a lifestyle of elegance and comfort. Located in the prestigious, gated St. Marlo Country Club, residents enjoy resort-style amenities, low Forsyth County taxes, and top-rated schools. Shown by appointment only-don't miss this exceptional home designed for everyday luxury and unforgettable family living.
Closed
$1,400,000
8430 Merion Dr, Duluth, GA 30097
7beds
7,400sqft
Single Family Residence
Built in 2004
0.39 Acres Lot
$1,418,000 Zestimate®
$189/sqft
$5,363 Estimated rent
Home value
$1,418,000
$1.29M - $1.56M
$5,363/mo
Zestimate® history
Owner options
List your home for rent
$5,363/mo
Rent Zestimate®
Find your next renter with Zillow Rental Manager. Plus, with online applications, you can quickly screen prospective tenants – for free.
$5,363/mo
Rent Zestimate®
Refinance and save
$9,982/mo
Est. payment
Refinancing to a lower rate could help reduce your monthly payments and save thousands over the life of the loan.
$9,982/mo
Est. payment
Explore your selling options
Work with a Zillow partner agent
Leverage their expertise and Zillow's premium Showcase listings to get your home seen by more buyers.
Get startedList with your own agent
Get your home in front of millions of buyers by listing it on Zillow.
Learn how to do itSell it yourself
Take full control of how buyers see your home on Zillow by listing For Sale by Owner (FSBO).
List your homeWhat's special
Fully fenced private backyardDesigner finishesLarge saunaLarge center islandCustom walnut barCustom-paneled home officePremium natural stone countertops
Zillow last checked:
Listing updated:
Listed by:
Carla R Jordan 678-698-1205,
Keller Williams Atlanta Perimeter
Bought with:
Amanda Cuccia-Ortiz, 376183
Keller Williams Realty Atl. Partners
Source: GAMLS,MLS#: 10541654
Facts & features
Interior
Bedrooms & bathrooms
- Bedrooms: 7
- Bathrooms: 8
- Full bathrooms: 8
- Main level bathrooms: 1
- Main level bedrooms: 1
Rooms
- Room types: Family Room, Foyer
Dining room
- Features: Seats 12+
Kitchen
- Features: Kitchen Island, Breakfast Area
Heating
- Central
Cooling
- Attic Fan, Ceiling Fan(s), Central Air
Appliances
- Included: Dishwasher, Double Oven
- Laundry: Laundry Closet
Features
- Double Vanity, Walk-In Closet(s)
- Flooring: Hardwood
- Basement: Full
- Number of fireplaces: 1
- Fireplace features: Gas Log, Family Room, Living Room
- Common walls with other units/homes: No Common Walls
Interior area
- Total structure area: 7,400
- Total interior livable area: 7,400 sqft
- Finished area above ground: 5,428
- Finished area below ground: 1,972
Property
Parking
- Parking features: Garage
- Has garage: Yes
Accessibility
- Accessibility features: Other
Features
- Levels: Three Or More
- Stories: 3
- Patio & porch: Deck
- Exterior features: Sprinkler System
Lot
- Size: 0.39 Acres
- Features: Level
- Residential vegetation: Partially Wooded
Details
- Parcel number: 183 114
- Special conditions: No Disclosure
- Other equipment: Home Theater
Construction
Type & style
- Home type: SingleFamily
- Architectural style: Brick 4 Side
- Property subtype: Single Family Residence
Materials
- Brick
- Foundation: Block
- Roof: Composition
Condition
- Resale
- New construction: No
- Year built: 2004
Utilities & green energy
- Sewer: Public Sewer
- Water: Public
- Utilities for property: Cable Available, Electricity Available, High Speed Internet, Natural Gas Available, Phone Available, Sewer Available
Community & HOA
Community
- Features: Clubhouse, Gated, Tennis Court(s), Swim Team, Sidewalks
- Security: Fire Sprinkler System
- Subdivision: ST MARLO COUNTRY CLUB
HOA
- Has HOA: Yes
- Services included: Maintenance Structure, Maintenance Grounds, Security, Swimming, Tennis
- HOA fee: $3,200 annually
Location
- Region: Duluth
Financial & listing details
- Price per square foot: $189/sqft
- Tax assessed value: $1,466,390
- Annual tax amount: $12,147
- Date on market: 6/12/2025
- Cumulative days on market: 45 days
- Listing agreement: Exclusive Agency
- Listing terms: Conventional,VA Loan
- Electric utility on property: Yes
Price history
| Date | Event | Price |
|---|---|---|
| 9/8/2025 | Sold | $1,400,000-6.6%$189/sqft |
Source:  GAMLS #10541654 Report a problem GAMLS #10541654 Report a problem | ||
| 7/31/2025 | Pending sale | $1,499,000$203/sqft |
Source:  FMLS GA #7596341 Report a problem FMLS GA #7596341 Report a problem | ||
| 7/16/2025 | Price change | $1,499,000-4.8%$203/sqft |
Source: FMLS GA #7596341 Report a problem | ||
| 6/12/2025 | Listed for sale | $1,575,000$213/sqft |
Source: GAMLS #10541654 Report a problem | ||
Public tax history
| Year | Property taxes | Tax assessment |
|---|---|---|
| 2025 | $14,384 +18.4% | $586,556 +18.4% |
| 2024 | $12,147 +7.3% | $495,336 +7.8% |
| 2023 | $11,315 +30.4% | $459,704 +41% |
| 2022 | $8,674 +10.2% | $325,932 +14.3% |
| 2021 | $7,873 -0.2% | $285,116 -0.2% |
| 2020 | $7,893 +5.6% | $285,824 +5.8% |
| 2019 | $7,472 -0.9% | $270,208 -0.6% |
| 2017 | $7,541 +6.3% | $271,704 +6.3% |
| 2016 | $7,097 | $255,704 |
| 2015 | $7,097 +26.5% | $255,704 +20.7% |
| 2014 | $5,609 +7% | $211,852 +7.2% |
| 2013 | $5,240 -1.1% | $197,572 -0.9% |
| 2012 | $5,296 -1.1% | $199,308 -0.9% |
| 2011 | $5,354 | $201,080 |
| 2010 | -- | -- |
| 2009 | -- | -- |
| 2008 | -- | -- |
| 2007 | -- | $230,880 |
| 2006 | $5,031 -17.9% | $230,880 -17.9% |
| 2005 | $6,131 +603.4% | $281,360 +603.4% |
| 2004 | $872 | $40,000 |
Find assessor info on the county website
Neighborhood: 30097
Nearby homes
- $1,475,0007 bd9 ba8.2k sqft8440 Merion Dr, Duluth, GA 30097Sold

- $1,463,4007 bd8 ba7.7k sqft8450 Merion Dr, Duluth, GA 30097Off Market
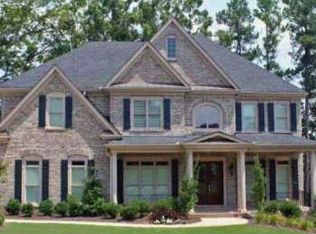
- $1,364,8005 bd6 ba5.8k sqft8425 Merion Dr, Duluth, GA 30097Off Market

- $1,500,0007 bd7 ba7.8k sqft8410 Merion Dr, Duluth, GA 30097Sold

- $1,421,6006 bd7 ba7.1k sqft8415 Merion Dr, Duluth, GA 30097Off Market
- $1,479,2006 bd5 ba4.4k sqft8445 Merion Dr, Duluth, GA 30097Off Market
- $1,335,2005 bd5 ba5k sqft8405 Merion Dr, Duluth, GA 30097Off Market
- $1,350,2007 bd8 ba8.1k sqft8460 Merion Dr, Duluth, GA 30097Off Market
Nearby schools
GreatSchools rating
- 8/10Johns Creek Elementary SchoolGrades: PK-5Distance: 0.5 mi
- 9/10Riverwatch Middle SchoolGrades: 6-8Distance: 4 mi
- 10/10Lambert High SchoolGrades: 9-12Distance: 2.6 mi
Schools provided by the listing agent
- Elementary: Johns Creek
- Middle: Riverwatch
- High: Lambert
Source: GAMLS. This data may not be complete. We recommend contacting the local school district to confirm school assignments for this home.
Get a cash offer in 3 minutes
Find out how much your home could sell for in as little as 3 minutes with a no-obligation cash offer.
Estimated market value
$1,418,000
Get a cash offer in 3 minutes
Find out how much your home could sell for in as little as 3 minutes with a no-obligation cash offer.
Estimated market value
$1,418,000
- Georgia
- Forsyth County
- Duluth
- 30097
- 8430 Merion Dr
