Wake up to the majesty of Saguaro National Park outside your front door then unwind each evening with panoramic views of Tucson's mountain ranges from your backyard. Surrounded by the tranquility of the Sonoran Desert, you'll still enjoy the convenience of being minutes from grocery stores, restaurants and I-10 for effortless access around town. Set within the gated Lazy K Bar Ranch, this four-bedroom former model home with split floor plan sits peacefully on a quiet cul-de-sac and features thoughtful upgrades throughout including hardwood flooring, unique kitchen backsplash windows, a built-in audio system with whole-home speakers, and an extended floor plan that expands both the family room and café for extra comfort and space. The flexible formal dining room could easily become a home office or den, while the spacious walk-in pantry effortlessly stores bulk groceries, small appliances, and extra kitchenware. Perfect for multi-generational living or hosting long-term guests, the private guest suite includes its own entrance, living room, walk-in closet, and en-suite bathroom. Step outside to a beautiful east-facing backyard with a view fence, gated dog run, hot tub, lighted barbecue area, and gas stub ready for a built-in fire pit or grill. Meticulously maintained, this home combines the best of desert living and modern convenience. Owner/agent
Sold for $785,000
$785,000
8430 N Confessions Dr, Tucson, AZ 85743
4beds
2,979sqft
Single Family Residence
Built in 2020
9,583 Square Feet Lot
$780,800 Zestimate®
$264/sqft
$3,433 Estimated rent
Home value
$780,800
$718,000 - $851,000
$3,433/mo
Zestimate® history
Owner options
List your home for rent
$3,433/mo
Rent Zestimate®
Find your next renter with Zillow Rental Manager. Plus, with online applications, you can quickly screen prospective tenants – for free.
$3,433/mo
Rent Zestimate®
Refinance and save
$4,826/mo
Est. payment
Refinancing to a lower rate could help reduce your monthly payments and save thousands over the life of the loan.
$4,826/mo
Est. payment
Explore your selling options
Work with a Zillow partner agent
Leverage their expertise and Zillow's premium Showcase listings to get your home seen by more buyers.
Get startedList with your own agent
Get your home in front of millions of buyers by listing it on Zillow.
Learn how to do itSell it yourself
Take full control of how buyers see your home on Zillow by listing For Sale by Owner (FSBO).
List your homeWhat's special
Gated dog runView fenceExtended floor planSplit floor planFormer model homeFlexible formal dining roomEast-facing backyard
Zillow last checked:
Listing updated:
Listed by:
Steinen Hurtado 520-909-4597,
Engel & Volkers Tucson
Bought with:
Jennifer Mary Hoenig, SA676477000
Realty Executives Arizona Territory
Johana Castillo, SA672833000
Realty Executives Arizona Territory
Source: MLS of Southern Arizona,MLS#: 22529096
Facts & features
Interior
Bedrooms & bathrooms
- Bedrooms: 4
- Bathrooms: 4
- Full bathrooms: 3
- 1/2 bathrooms: 1
Heating
- Forced Air, Natural Gas, Zoned
Cooling
- Zoned, Central Air, Ceiling Fan(s), Attic Fan
Appliances
- Included: Tankless Water Heater, Exhaust Fan, Dishwasher, Disposal, Refrigerator, Freezer, Gas Range, Reverse Osmosis, Gas Cooktop, Gas Oven, Microwave, Water Softener
- Laundry: Sink, Laundry Room, Washer, Dryer
Features
- Kitchen Island, Entrance Foyer, Walk-In Closet(s), High Ceilings, Sound System
- Flooring: Carpet, Ceramic Tile, Engineered Hardwood
- Windows: Double Pane Windows, Insulated Windows
- Number of fireplaces: 1
- Fireplace features: Gas, Family Room
Interior area
- Total structure area: 2,979
- Total interior livable area: 2,979 sqft
Property
Parking
- Total spaces: 2
- Parking features: Garage Door Opener
- Garage spaces: 2
Accessibility
- Accessibility features: Level
Features
- Levels: One
- Stories: 1
- Patio & porch: Covered, Paver, Patio
- Exterior features: Native Plants
- Pool features: None
- Spa features: Hot Tub
- Fencing: View Fence
- Has view: Yes
- View description: Mountain(s), Panoramic, Sunrise, Desert
Lot
- Size: 9,583 Square Feet
- Features: Decorative Gravel, Shrubs, Sprinklers In Front, Borders Common Area, Cul-De-Sac, East/West Exposure
Details
- Additional structures: Kennel/Dog Run
- Parcel number: 221223820
- Zoning: Marana - F
- Special conditions: None
Construction
Type & style
- Home type: SingleFamily
- Architectural style: Contemporary
- Property subtype: Single Family Residence
Materials
- Frame - Stucco
- Roof: Tile
Condition
- Year built: 2020
Utilities & green energy
- Sewer: Sewer Connected
- Water: Public
Community & HOA
Community
- Features: Gated, Paved Street, Sidewalks, Park
- Security: Security System Owned, Smoke Detector(s), Fire Sprinkler System
- Subdivision: Lazy K Bar Ranch
HOA
- Has HOA: Yes
- Amenities included: Park
- Services included: Blanket Ins Policy, Common Area Maint, Gated Community, Street Maint
- HOA fee: $124 monthly
- HOA name: Lazy K Bar Ranch
- HOA phone: 520-475-5327
Location
- Region: Tucson
Financial & listing details
- Price per square foot: $264/sqft
- Tax assessed value: $558,913
- Annual tax amount: $5,233
- Date on market: 11/8/2025
- Cumulative days on market: 24 days
- Listing terms: VA Loan,Conventional,Cash
- Road surface type: Paved
Price history
| Date | Event | Price |
|---|---|---|
| 12/30/2025 | Sold | $785,000-1.3%$264/sqft |
Source:  MLS of Southern Arizona #22529096 Report a problem MLS of Southern Arizona #22529096 Report a problem | ||
| 12/30/2025 | Pending sale | $795,000$267/sqft |
Source: MLS of Southern Arizona #22529096 Report a problem | ||
| 12/1/2025 | Contingent | $795,000$267/sqft |
Source: MLS of Southern Arizona #22529096 Report a problem | ||
| 11/8/2025 | Listed for sale | $795,000+10.6%$267/sqft |
Source: MLS of Southern Arizona #22529096 Report a problem | ||
| 12/16/2022 | Sold | $718,990-5.4%$241/sqft |
Source: MLS of Southern Arizona #22229037 Report a problem | ||
| 11/28/2022 | Pending sale | $759,990$255/sqft |
Source: MLS of Southern Arizona #22229037 Report a problem | ||
| 11/12/2022 | Listed for sale | $759,990$255/sqft |
Source:  Pulte Report a problem Pulte Report a problem | ||
Public tax history
| Year | Property taxes | Tax assessment |
|---|---|---|
| 2026 | $5,234 +5.1% | $55,891 -0.9% |
| 2025 | $4,980 -6.7% | $56,418 +1.9% |
| 2024 | $5,337 +6.7% | $55,371 +15% |
| 2023 | $5,001 -0.9% | $48,130 +17% |
| 2022 | $5,046 +1441.2% | $41,139 +1728.4% |
| 2021 | $327 | $2,250 |
Find assessor info on the county website
Neighborhood: 85743
Nearby homes
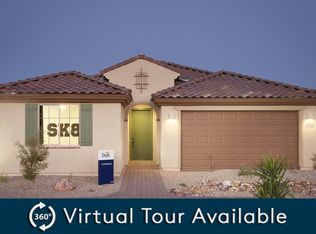
- $554,9004 bd2 ba2.3k sqft8424 N Confessions Dr, Tucson, AZ 85743Off Market
- $625,0003 bd2 ba2.1k sqft8416 N Confessions Dr, Tucson, AZ 85743Sold

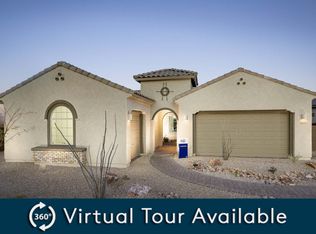
- $800,5003 bd2 ba3.2k sqft8436 N Confessions Dr, Tucson, AZ 85743Off Market
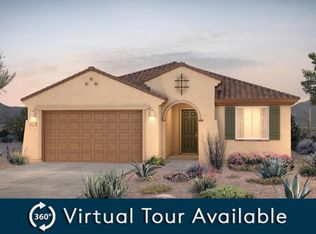
- $510,5003 bd2 ba1.9k sqft8408 N Confessions Dr, Tucson, AZ 85743Off Market
- $547,400-- bd-- ba2.3k sqft8476 N Van Cleeve Ln, Tucson, AZ 85743Off Market
- $585,100-- bd-- ba2.3k sqft8482 N Van Cleeve Ln, Tucson, AZ 85743Off Market
- $531,4003 bd2 ba2k sqft8486 N Van Cleeve Ln, Tucson, AZ 85743Off Market
- $550,0003 bd2 ba2.1k sqft8464 N Van Cleeve Ln, Tucson, AZ 85743For Sale
Nearby schools
GreatSchools rating
- 9/10Rattlesnake Ridge Elementary SchoolGrades: PK-6Distance: 2.4 mi
- 3/10Marana Middle SchoolGrades: 7-8Distance: 7.5 mi
- 6/10Marana High SchoolGrades: 9-12Distance: 4.7 mi
Schools provided by the listing agent
- Elementary: Rattlesnake Ridge
- Middle: Marana
- High: Marana
Source: MLS of Southern Arizona. This data may not be complete. We recommend contacting the local school district to confirm school assignments for this home.
Get a cash offer in 3 minutes
Find out how much your home could sell for in as little as 3 minutes with a no-obligation cash offer.
Estimated market value
$780,800
Get a cash offer in 3 minutes
Find out how much your home could sell for in as little as 3 minutes with a no-obligation cash offer.
Estimated market value
$780,800
- Arizona
- Pima County
- Tucson
- 85743
- 8430 N Confessions Dr
Nearby cities
Nearby neighborhoods
Nearby zip codes
Other Tucson Topics
