Skip main navigation
Off market
  • Tax assessed value
    $443,800

    8430 N Panorama Dr, Spokane, WA 99208

    3beds
    2,841sqft
    SingleFamily
    Built in 2008
    0.44 Acres Lot
    $-- Zestimate®
    $156/sqft
    $3,362 Estimated rent

    Home value

    Not available

    Estimated sales range

    Not available

    $3,362/mo

    Zestimate® history
    Loading
    Loading...

    Owner options

    List your home for rent

    $3,362/mo

    Rent Zestimate®

    Find your next renter with Zillow Rental Manager. Plus, with online applications, you can quickly screen prospective tenants – for free.

    Learn more

    $3,362/mo

    Rent Zestimate®

    Refinance and save

    $2,698/mo

    Est. payment

    Refinancing to a lower rate could help reduce your monthly payments and save thousands over the life of the loan.

    See today's rates

    $2,698/mo

    Est. payment

    Explore your selling options

    Work with a Zillow partner agent

    Leverage their expertise and Zillow's premium Showcase listings to get your home seen by more buyers.

    Get started

    List with your own agent

    Get your home in front of millions of buyers by listing it on Zillow.

    Learn how to do it

    Sell it yourself

    Take full control of how buyers see your home on Zillow by listing For Sale by Owner (FSBO).

    List your home

    What's special

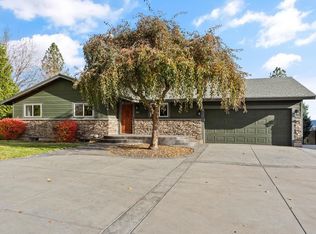
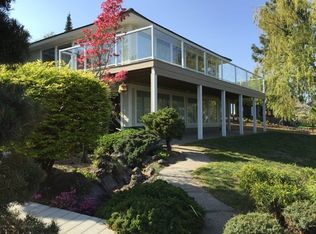
    For more information, please go to www.8430NPanorama.info or call 509-4756880. Welcome home Enjoy luxury living in this beautiful 2008 Craftsman home situated on huge premium view lot amongst other executive homes. This home offers single story living with all amenities on the main level with no steps. Feel the warmth (or the cool) radiating through the beautiful Brazilian teak floors from the comprehensive in-slab radiant heating/cooling system. The space lives large with an expansive great room at the heart of the open-concept floor plan. The large kitchen is a dream come true for the home chef with its beautiful granite counter tops, custom cabinetry and top-of-the-line appliances. The opulent formal dining room features beautiful natural marble floors. The coffered ceiling frames its beautiful (American made) chandelier. Pass through the Great room's French doors and find yourself living in the view on the sweeping covered patio, part of over 1000 sqft of covered outdoor living space. The luxurious master suite provides spacious accommodations, a large walk-in-closet, its own French doors to the patio, and a beautiful ensuite bath. The spa-like master bath boast a huge jetted Jacuzzi tub, a multi-headed walk-in-shower and a large his & hers vanity and Italian travertine throughout. Additionally the home offers a spacious, guest room/ 2nd bedroom, a wonderful library which is also a legal 3rd bedroom, and a well appointed, 2nd full bathroom, as well as a lovely powder room, and a laundry room/mud room with utility sink and custom cabinetry for household storage. The oversized 3-car garage is nearly 1000 sqft, providing ample space for parking your toys and workshop space. The slab in the garage has its own radiant floor circuit to keep you working in comfort year-round. Above the garage is the huge 400+ sqft bonus room that is ready to become a family room, a guest suite, a media room, or anything else you can imagine. This remarkable home was built with longevity in mind. Everything in the home was constructed with quality, American made products, and the sturdiest, long-lasting techniques to ensure decades of trouble-free low-maintainance living. This is truly a home you can take pride in.

    This property is off market, which means it's not currently listed for sale or rent on Zillow. This may be different from what's available on other websites or public sources.

    Facts & features

    Interior

    Bedrooms & bathrooms
    • Bedrooms: 3
    • Bathrooms: 4
    • Full bathrooms: 2
    • 3/4 bathrooms: 1
    • 1/4 bathrooms: 1
    Heating
    • Forced air, Heat pump, Radiant, Electric, Gas
    Cooling
    • Central
    Appliances
    • Included: Dishwasher, Dryer, Garbage disposal, Microwave, Range / Oven, Refrigerator, Washer
    Features
    • Flooring: Tile, Other, Carpet, Hardwood, Slate
    • Has fireplace: Yes
    Interior area
    • Total interior livable area: 2,841 sqft

    Property

    Parking
    • Total spaces: 4
    • Parking features: Garage - Attached
    Features
    • Exterior features: Other, Wood, Brick
    • Has view: Yes
    • View description: City, Mountain
    Lot
    • Size: 0.44 Acres
    Details
    • Parcel number: 361930068

    Construction

    Type & style
    • Home type: SingleFamily
    Materials
    • Foundation: Concrete
    • Roof: Asphalt
    Condition
    • Year built: 2008

    Community & neighborhood

    Location
    • Region: Spokane

    Price history

    DateEventPrice
    3/24/2021Listing removed--
    Source: Owner Report a problem
    2/2/2017Sold$495,000-0.8%$174/sqft
    Source: Agent Provided Report a problem
    8/21/2016Price change$499,000-4%$176/sqft
    Source: Owner Report a problem
    8/5/2016Listed for sale$520,000-1.9%$183/sqft
    Source: Owner Report a problem
    10/27/2015Listing removed$529,900$187/sqft
    Source: Keller Williams - Spokane #201520613 Report a problem
    9/2/2015Price change$529,900-1.9%$187/sqft
    Source: Keller Williams - Spokane #201520613 Report a problem
    7/17/2015Price change$540,000-1.8%$190/sqft
    Source: Keller Williams - Spokane #201520613 Report a problem
    7/15/2015Price change$550,000+1.9%$194/sqft
    Source: Keller Williams - Spokane #201520613 Report a problem
    7/6/2015Price change$540,000-1.8%$190/sqft
    Source: Keller Williams - Spokane #201514618 Report a problem
    3/28/2015Listed for sale$550,000-6%$194/sqft
    Source: Navigator Northwest Report a problem
    2/25/2015Listing removed$585,000$206/sqft
    Source: Owner Report a problem
    12/3/2014Listed for sale$585,000$206/sqft
    Source: Owner Report a problem
    10/7/2014Listing removed$585,000$206/sqft
    Source: Owner Report a problem
    6/18/2014Listed for sale$585,000$206/sqft
    Source: Owner Report a problem

    Public tax history

    YearProperty taxesTax assessment
    2020-- --
    2019$4,969 $443,800 0%
    2018$4,969 -14.6%$444,000 +2.7%
    2017$5,820 +3.5%$432,400 +16%
    2016$5,624 +26.2%$372,900 +9.8%
    2015$4,455 $339,700 -4%
    2014$4,455 $353,900
    2013$4,455 -2.7%--
    2011$4,577 -4.9%--
    2010$4,812 --
    2009$4,812 +266.1%--
    2008$1,314 --
    2007$1,314 $110,000

    Find assessor info on the county website

    Neighborhood: Five Mile-Prairie

    Nearby schools

    GreatSchools rating
    Schools provided by the listing agent
    • Elementary: Prairie View
    • Middle: Northwood
    • High: Mead
    • District: Mead

    Source: The MLS. This data may not be complete. We recommend contacting the local school district to confirm school assignments for this home.

    Get pre-qualified for a loan
    At Zillow Home Loans, we can pre-qualify you in as little as 5 minutes with no impact to your credit score.

    An equal housing lender. NMLS #10287.