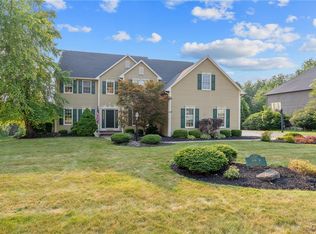
This updated Glen Eagle transitional home is surrounded by mature, manicured landscaping that creates exceptional curb appeal. A curved walkway leads to the front entrance which is highlighted by an arched window above. The grand two-story foyer features a sweeping staircase, paneled wainscoting and tiled flooring. Gleaming hardwood floors, custom millwork, crown moldings and transom windows showcase the home's craftsmanship. French doors open to the spacious living room, ideal for gatherings. A double pocket doorway leads to the family room, where walls of windows fill the space with natural light. Anchored by a floor-to-ceiling stone fireplace with custom shelving, the family room flows into the kitchen area, with decorative pillars and half-walls defining the spaces. The chef-inspired kitchen boasts a center island with breakfast bar, abundant granite counter space, extensive cabinetry, high-end stainless-steel appliances, built-in refrigerator, pantry and a spacious casual dining area with patio doors leading to the back deck. Adjacent, the formal dining room includes custom corner curio cabinets, chandelier and convenient access to the foyer. The richly appointed study features custom cabinetry, extensive shelving and generous desk space, ideal for a home office, library or creative retreat. Completing this level is a powder room, laundry center and mudroom. Upstairs are five bedrooms, including the primary suite with a sitting area, large walk-in closet and spa-like ensuite. The remaining four bedrooms share a newly renovated full bathroom. The lower level adds approximately 800 sq ft of additional living space, offering flexibility for a family room, recreation area, fitness space or hobby room. Outside, the private, flat, tree-lined backyard is a true oasis, with a raised deck, curved patio, expansive lawn and inground heated saltwater pool, offering plenty of space to relax and entertain. A three-car garage adds storage and convenience. Located near schools, shopping, hospitals and major routes, this move-in ready home has it all. Award winning FM Schools!
Closed
Zillow last checked:
Listing updated:
Bought with:
Mary Anne Cramer, 10401274069
RE/MAX Masters
Source: NYSAMLSs,MLS#: S1685374 Originating MLS: Syracuse
Originating MLS: SyracusePrice history
| Date | Event | Price |
|---|---|---|
| 7/27/2026 | Sold | $850,000+6.3%$219/sqft |
Source:  NYSAMLSs #S1685374 Report a problem NYSAMLSs #S1685374 Report a problem | ||
| 6/21/2026 | Pending sale | $799,900$206/sqft |
Source: NYSAMLSs #S1685374 Report a problem | ||
| 6/8/2026 | Contingent | $799,900$206/sqft |
Source: NYSAMLSs #S1685374 Report a problem | ||
| 6/3/2026 | Listed for sale | $799,900+86%$206/sqft |
Source: NYSAMLSs #S1685374 Report a problem | ||
| 3/31/2017 | Sold | $430,000-2.1%$111/sqft |
Source: NYSAMLSs #S1019258 Report a problem | ||
| 2/10/2017 | Pending sale | $439,000$113/sqft |
Source: Hunt Real Estate ERA #S1019258 Report a problem | ||
| 1/31/2017 | Price change | $439,000-4.5%$113/sqft |
Source: Hunt Real Estate ERA #S1019258 Report a problem | ||
| 1/6/2017 | Listed for sale | $459,900$118/sqft |
Source: Hunt Real Estate ERA #S1019258 Report a problem | ||


Sell for more on Zillow
Get a Zillow Showcase℠ listing at no additional cost and you could sell for .
$855,600
2% more
+$17,112
With Zillow Showcase(estimated)
$872,712
