One or more photo(s) has been virtually staged. $1000 Credit towards Closing Cost Assistance, Landscaping Credit, or Fence Repair. This 4-bedroom home offers the perfect blend of comfort and convenience. With NEW Luxury Vinyl floors, a first-floor primary suite and an upstairs bonus loft, this move-in ready home is designed to fit your lifestyle. Peace of mind comes with recent updates, including a NEW HVAC system (2024) and a newer roof (2022) too. Step inside to find bright and open living spaces, with a living room and dining room enhanced by a charming bay window. The kitchen is a chef’s delight, featuring sleek quartz countertops and stainless steel appliances. The first-floor primary suite is a true retreat, complete with a tray ceiling, a walk-in closet, and a private bath featuring an upgraded shower. The upstairs bonus loft provides endless possibilities—whether you envision it as an additional living area, a game room, or a creative space tailored to your needs. Outside, the fully fenced yard offers a perfect space for relaxation and play. Located in a community that boasts two pools (one with a slide), a clubhouse with a fitness center, and a playground, you'll have everything you need just steps away. Plus, with an ultra-convenient location minutes from I-75 and the Crosstown Expressway, as well as nearby shopping and dining options, this home is a must-see. Come tour this beauty today and make it yours!
Sold for $335,000
$335,000
8430 QUARTER HORSE DRIVE, RIVERVIEW, FL 33578
4beds
1,754sqft
Single Family Residence
Built in 2001
4,400 Square Feet Lot
$346,400 Zestimate®
$191/sqft
$2,025 Estimated rent
Home value
$346,400
$329,000 - $364,000
$2,025/mo
Zestimate® history
Owner options
List your home for rent
$2,025/mo
Rent Zestimate®
Find your next renter with Zillow Rental Manager. Plus, with online applications, you can quickly screen prospective tenants – for free.
$2,025/mo
Rent Zestimate®
Refinance and save
$2,349/mo
Est. payment
Refinancing to a lower rate could help reduce your monthly payments and save thousands over the life of the loan.
$2,349/mo
Est. payment
Explore your selling options
Work with a Zillow partner agent
Leverage their expertise and Zillow's premium Showcase listings to get your home seen by more buyers.
Get startedList with your own agent
Get your home in front of millions of buyers by listing it on Zillow.
Learn how to do itSell it yourself
Take full control of how buyers see your home on Zillow by listing For Sale by Owner (FSBO).
List your homeWhat's special
Zillow last checked:
Listing updated:
Listed by:
Tony Baroni 866-863-9005,
KELLER WILLIAMS SUBURBAN TAMPA 813-684-9500
Bought with:
Natalie Bailey, 3367326
COLDWELL BANKER REALTY
Source: Stellar MLS,MLS#: T3552203 Originating MLS: Pinellas Suncoast
Originating MLS: Pinellas Suncoast
Facts & features
Interior
Bedrooms & bathrooms
- Bedrooms: 4
- Bathrooms: 2
- Full bathrooms: 2
Rooms
- Room types: Loft
Primary bedroom
- Features: Walk-In Closet(s)
- Level: First
- Dimensions: 11x18
Bedroom 2
- Features: Built-in Closet
- Level: Second
- Dimensions: 10x13
Bedroom 3
- Features: Built-in Closet
- Level: Second
- Dimensions: 10x12
Bedroom 4
- Features: Built-in Closet
- Level: Second
- Dimensions: 11x12
Dining room
- Level: First
- Dimensions: 12x16
Kitchen
- Level: First
- Dimensions: 10x13
Living room
- Level: First
- Dimensions: 12x13
Loft
- Level: First
Heating
- Central
Cooling
- Central Air
Appliances
- Included: Dishwasher, Microwave, Range, Refrigerator
- Laundry: In Garage
Features
- Ceiling Fan(s), Living Room/Dining Room Combo, Primary Bedroom Main Floor, Split Bedroom, Stone Counters, Thermostat, Tray Ceiling(s), Walk-In Closet(s)
- Flooring: Carpet, Luxury Vinyl
- Doors: Sliding Doors
- Has fireplace: No
Interior area
- Total structure area: 2,249
- Total interior livable area: 1,754 sqft
Property
Parking
- Total spaces: 2
- Parking features: Garage - Attached
- Attached garage spaces: 2
Features
- Levels: Two
- Stories: 2
- Exterior features: Sidewalk
Lot
- Size: 4,400 Square Feet
- Dimensions: 40 x 110
- Residential vegetation: Mature Landscaping
Details
- Parcel number: U1330195PQ00000700027.0
- Zoning: PD
- Special conditions: None
Construction
Type & style
- Home type: SingleFamily
- Property subtype: Single Family Residence
Materials
- Block, Stucco, Wood Frame
- Foundation: Slab
- Roof: Shingle
Condition
- Completed
- New construction: No
- Year built: 2001
Utilities & green energy
- Sewer: Public Sewer
- Water: Public
- Utilities for property: Public
Community & HOA
Community
- Features: Deed Restrictions, Fitness Center, Playground, Pool
- Pet fee: $0 monthly
- Subdivision: PARKWAY CENTER SINGLE FAMILY P
HOA
- Has HOA: Yes
- HOA fee: $27 monthly
- HOA name: Wise Property Management
- HOA phone: 813-968-5665
Location
- Region: Riverview
Financial & listing details
- Price per square foot: $191/sqft
- Tax assessed value: $275,291
- Annual tax amount: $3,258
- Date on market: 8/28/2024
- Cumulative days on market: 108 days
- Listing terms: Cash,Conventional,FHA,VA Loan
- Ownership: Fee Simple
- Total actual rent: 0
- Road surface type: Asphalt
Price history
| Date | Event | Price |
|---|---|---|
| 8/14/2026 | Listing removed | $348,000$198/sqft |
Source:  Stellar MLS #TB8505861 Report a problem Stellar MLS #TB8505861 Report a problem | ||
| 7/29/2026 | Price change | $348,000-0.6%$198/sqft |
Source: Stellar MLS #TB8505861 Report a problem | ||
| 6/4/2026 | Price change | $350,000+7.7%$200/sqft |
Source: Stellar MLS #TB8505861 Report a problem | ||
| 5/19/2026 | Price change | $325,000-1.5%$185/sqft |
Source: Stellar MLS #TB8505861 Report a problem | ||
| 5/6/2026 | Listed for sale | $330,000$188/sqft |
Source: Stellar MLS #TB8505861 Report a problem | ||
| 4/30/2026 | Listing removed | $330,000$188/sqft |
Source: Stellar MLS #TB8460796 Report a problem | ||
| 3/10/2026 | Price change | $330,000-0.6%$188/sqft |
Source: Stellar MLS #TB8460796 Report a problem | ||
| 1/31/2026 | Price change | $332,000-0.9%$189/sqft |
Source: Stellar MLS #TB8460796 Report a problem | ||
| 1/10/2026 | Price change | $335,000+4.7%$191/sqft |
Source: Stellar MLS #TB8460796 Report a problem | ||
| 1/5/2026 | Listed for sale | $320,000-4.5%$182/sqft |
Source: Stellar MLS #TB8460796 Report a problem | ||
| 1/29/2025 | Sold | $335,000$191/sqft |
Source: Stellar MLS #T3552203 Report a problem | ||
| 12/12/2024 | Pending sale | $335,000$191/sqft |
Source: Stellar MLS #T3552203 Report a problem | ||
| 12/4/2024 | Price change | $335,000-2.9%$191/sqft |
Source: Stellar MLS #T3552203 Report a problem | ||
| 9/30/2024 | Price change | $345,000-1.4%$197/sqft |
Source: Stellar MLS #T3552203 Report a problem | ||
| 8/28/2024 | Listed for sale | $349,900+42.8%$199/sqft |
Source: Stellar MLS #T3552203 Report a problem | ||
| 6/13/2024 | Sold | $245,000-18.3%$140/sqft |
Source: Public Record Report a problem | ||
| 5/14/2024 | Listed for sale | $299,900+85.1%$171/sqft |
Source: Stellar MLS #T3526293 Report a problem | ||
| 12/30/2015 | Sold | $162,000-1.7%$92/sqft |
Source: Stellar MLS #T2776888 Report a problem | ||
| 10/7/2015 | Price change | $164,800-0.1%$94/sqft |
Source: SOUTHERN COMPASS REALTY #T2776888 Report a problem | ||
| 10/1/2015 | Price change | $164,900-2.7%$94/sqft |
Source: SOUTHERN COMPASS REALTY #T2776888 Report a problem | ||
| 9/25/2015 | Price change | $169,500-0.1%$97/sqft |
Source: SOUTHERN COMPASS REALTY #T2776888 Report a problem | ||
| 9/21/2015 | Price change | $169,700-0.1%$97/sqft |
Source: SOUTHERN COMPASS REALTY #T2776888 Report a problem | ||
| 9/18/2015 | Price change | $169,800-0.1%$97/sqft |
Source: SOUTHERN COMPASS REALTY #T2776888 Report a problem | ||
| 9/11/2015 | Price change | $169,900-2.8%$97/sqft |
Source: SOUTHERN COMPASS REALTY #T2776888 Report a problem | ||
| 9/9/2015 | Listed for sale | $174,800+53.3%$100/sqft |
Source: SOUTHERN COMPASS REALTY #T2776888 Report a problem | ||
| 8/17/2015 | Sold | $114,000+7%$65/sqft |
Source: Public Record Report a problem | ||
| 7/21/2014 | Sold | $106,500-8.1%$61/sqft |
Source: Public Record Report a problem | ||
| 10/26/2001 | Sold | $115,900$66/sqft |
Source: Public Record Report a problem | ||
Public tax history
| Year | Property taxes | Tax assessment |
|---|---|---|
| 2025 | $6,761 +100.9% | $275,291 |
| 2024 | $3,366 +3.3% | $275,291 +100.5% |
| 2023 | $3,259 +4.9% | $137,326 +3% |
| 2022 | $3,106 -6.3% | $133,326 +3% |
| 2021 | $3,314 +2.4% | $129,443 +1.4% |
| 2020 | $3,236 +5.7% | $127,656 +2.3% |
| 2019 | $3,062 | $124,786 +1.9% |
| 2018 | $3,062 +10.3% | $122,459 -5.3% |
| 2017 | $2,775 +1.2% | $129,376 +10.1% |
| 2016 | $2,742 +1.3% | $117,473 +7.9% |
| 2015 | $2,706 -19.6% | $108,878 +8.3% |
| 2014 | $3,364 +6.1% | $100,560 +12.4% |
| 2013 | $3,171 +51.9% | $89,442 +8.5% |
| 2012 | $2,088 +2.3% | $82,427 +3% |
| 2011 | $2,041 -10.3% | $80,026 -13.4% |
| 2010 | $2,277 -11% | $92,371 -13.2% |
| 2009 | $2,559 -8.1% | $106,398 -9.7% |
| 2008 | $2,784 -7.5% | $117,779 +3% |
| 2007 | $3,009 -2.9% | $114,349 +2.5% |
| 2006 | $3,100 +0.1% | $111,560 +3% |
| 2005 | $3,098 | $108,311 +3% |
| 2004 | -- | $105,156 +1.9% |
| 2003 | -- | $103,195 +2.4% |
| 2002 | -- | $100,776 |
Find assessor info on the county website
Neighborhood: Parkway Center
Nearby homes
- $280,4003 bd2 ba1.2k sqft8432 Quarter Horse Dr, Riverview, FL 33578Off Market

- $355,0004 bd2 ba1.5k sqft8428 Quarter Horse Dr, Riverview, FL 33578Sold

- $292,1003 bd2 ba1.5k sqft8434 Quarter Horse Dr, Riverview, FL 33578Off Market
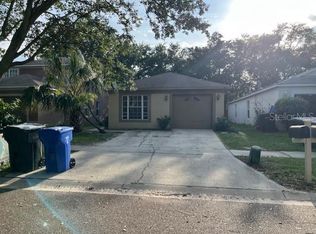
- $335,7004 bd2 ba1.5k sqft8302 Arabian Dunes Pl, Riverview, FL 33578Off Market

- $324,2004 bd2 ba1.7k sqft8454 Quarter Horse Dr, Riverview, FL 33578Off Market
- $306,9004 bd2 ba1.7k sqft8436 Quarter Horse Dr, Riverview, FL 33578Off Market
- $290,0003 bd2 ba1.2k sqft8304 Arabian Dunes Pl, Riverview, FL 33578Off Market
- $332,0004 bd2 ba1.5k sqft8306 Arabian Dunes Pl, Riverview, FL 33578Off Market
Nearby schools
GreatSchools rating
- 2/10Ippolito Elementary SchoolGrades: PK-5Distance: 0.5 mi
- 2/10Giunta Middle SchoolGrades: 6-8Distance: 2.8 mi
- 3/10Spoto High SchoolGrades: 9-12Distance: 1 mi
Schools provided by the listing agent
- Elementary: Ippolito-HB
- Middle: Giunta Middle-HB
- High: Spoto High-HB
Source: Stellar MLS. This data may not be complete. We recommend contacting the local school district to confirm school assignments for this home.
Get a cash offer in 3 minutes
Find out how much your home could sell for in as little as 3 minutes with a no-obligation cash offer.
Estimated market value
$346,400
Get a cash offer in 3 minutes
Find out how much your home could sell for in as little as 3 minutes with a no-obligation cash offer.
Estimated market value
$346,400
- Florida
- Hillsborough County
- Riverview
- 33578
- Parkway Center
- 8430 QUARTER HORSE DRIVE
Nearby cities
Nearby neighborhoods
Nearby zip codes
Other Riverview Topics
