Skip main navigation
Sold
  • $355,000

    8430 SW Canyon Dr, Portland, OR 97225

    2beds
    1,228sqft
    Residential, Condominium
    Built in 1963
    -- sqft lot
    $342,400 Zestimate®
    $289/sqft
    $2,077 Estimated rent

    Home value

    $342,400

    $322,000 - $363,000

    $2,077/mo

    Zestimate® history
    Loading
    Loading...

    Owner options

    List your home for rent

    $2,077/mo

    Rent Zestimate®

    Find your next renter with Zillow Rental Manager. Plus, with online applications, you can quickly screen prospective tenants – for free.

    Learn more

    $2,077/mo

    Rent Zestimate®

    Refinance and save

    $2,464/mo

    Est. payment

    Refinancing to a lower rate could help reduce your monthly payments and save thousands over the life of the loan.

    See today's rates

    $2,464/mo

    Est. payment

    Explore your selling options

    Work with a Zillow partner agent

    Leverage their expertise and Zillow's premium Showcase listings to get your home seen by more buyers.

    Get started

    List with your own agent

    Get your home in front of millions of buyers by listing it on Zillow.

    Learn how to do it

    Sell it yourself

    Take full control of how buyers see your home on Zillow by listing For Sale by Owner (FSBO).

    List your home

    What's special

    Private settingRaised hearthExpansive windowsSpacious front balconyParquet wood flooring
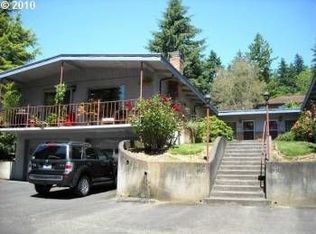
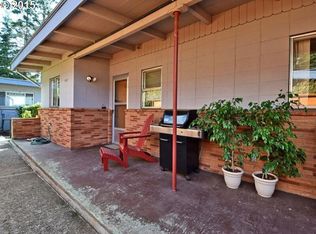
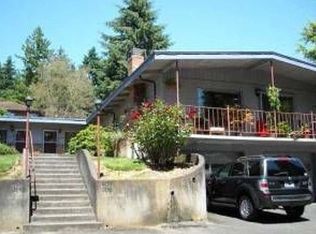
    **Welcome to 8430 SW Canyon Drive - where mid century modern meets contemporary sophistication in West Slope. This rare and beautifully preserved MCM condo features classic and warm, natural details like wood vaulted ceilings w/ exposed beams throughout, parquet wood flooring, sleek lines, expansive windows, skylights, and a striking wood-burning fireplace w/ stacked stone surround and a raised hearth. Enjoy abundant natural and ambient lighting throughout from the extensive wall of south facing windows - and a seamless indoor/outdoor flow with sliding doors from the dining room onto a spacious front balcony. Complete with the view of mature cedar trees from this coveted private setting. Set against the backdrop of one of Portland's most vibrant and desirable neighborhoods - close to Raleigh Park, West Slope Community Library, Raleigh Park Elementary, New Seasons and Raleigh Hills Fred Meyer - this Washington County home shines in both form and function. Don't miss the lower floor which contains an additional flex/mud room, dual washer/dryer, half bath and entry to your private attached garage w/ storage! LOW HOA covers water, sewer and groundskeeping. Many major systems and appliances have been updated recently: 96% High Efficiency Gas Furnace (Mar 2025), Genie Garage Door Opener (Sept 2024), 50-Gallon Electric Water Heater (Jun 2024), LG SS Smart Wi-Fi Enabled Electric Range (May 2024), Maytag SS Dishwasher w/ Dual power Filtration (May 2024), GE Combo Washer&Dryer (Dec 2023), Trane XR13 Air Conditioner (Jul2019), Fisher & Paykel ActiveSmart Refrigerator (Oct 2018).

    Zillow last checked:

    Listing updated:

    Listed by:

    Taya Mower 503-481-6252,

    Keller Williams Sunset Corridor,

    Margaret Tracey 503-832-6854,

    Keller Williams Sunset Corridor

    Bought with:

    Rachel Smith, 201234403

    Independent Broker Collective LLC

    Source: RMLS (OR),MLS#: 639550454MLS Logo

    Facts & features

    Interior

    Bedrooms & bathrooms
    • Bedrooms: 2
    • Bathrooms: 2
    • Full bathrooms: 1
    • Partial bathrooms: 1
    • Main level bathrooms: 1
    Primary bedroom
    • Features: Beamed Ceilings, Closet Organizer, Hardwood Floors, Double Closet, Vaulted Ceiling
    • Level: Main
    • Area: 132
    • Dimensions: 12 x 11
    Bedroom 2
    • Features: Beamed Ceilings, Hardwood Floors, Closet, Vaulted Ceiling
    • Level: Main
    • Area: 121
    • Dimensions: 11 x 11
    Dining room
    • Features: Balcony, Beamed Ceilings, Hardwood Floors, Sliding Doors, Vaulted Ceiling
    • Level: Main
    • Area: 90
    • Dimensions: 10 x 9
    Kitchen
    • Features: Beamed Ceilings, Dishwasher, Disposal, Exterior Entry, Garden Window, Hardwood Floors, Skylight, Free Standing Range, Free Standing Refrigerator
    • Level: Main
    • Area: 99
    • Width: 9
    Living room
    • Features: Beamed Ceilings, Hardwood Floors, Vaulted Ceiling
    • Level: Main
    • Area: 252
    • Dimensions: 18 x 14
    Heating
    • ENERGY STAR Qualified Equipment, Forced Air 95 Plus
    Cooling
    • Central Air
    Appliances
    • Included: Dishwasher, Disposal, Free-Standing Range, Free-Standing Refrigerator, Range Hood, Stainless Steel Appliance(s), Washer/Dryer, Electric Water Heater, Tank Water Heater
    • Laundry: Laundry Room
    Features
    • High Speed Internet, Vaulted Ceiling(s), Bathroom, Bathtub With Shower, Beamed Ceilings, Closet, Balcony, Closet Organizer, Double Closet, Tile
    • Flooring: Hardwood
    • Doors: Sliding Doors
    • Windows: Aluminum Frames, Skylight(s), Garden Window(s)
    • Basement: Finished,Storage Space
    • Number of fireplaces: 1
    • Fireplace features: Wood Burning
    Interior area
    • Total structure area: 1,228
    • Total interior livable area: 1,228 sqft

    Property

    Parking
    • Total spaces: 1
    • Parking features: Driveway, On Street, Garage Door Opener, Condo Garage (Attached), Attached, Tuck Under
    • Attached garage spaces: 1
    • Has uncovered spaces: Yes
    Accessibility
    • Accessibility features: Builtin Lighting, Natural Lighting, Accessibility
    Features
    • Stories: 2
    • Entry location: Main Level
    • Patio & porch: Covered Deck, Deck
    • Exterior features: Balcony, Exterior Entry
    • Has view: Yes
    • View description: Trees/Woods
    Lot
    • Features: Commons, On Busline
    Details
    • Parcel number: R1232696

    Construction

    Type & style
    • Home type: Condo
    • Architectural style: Mid Century Modern
    • Property subtype: Residential, Condominium
    Materials
    • Block, Brick
    • Foundation: Slab
    • Roof: Built-Up
    Condition
    • Resale
    • New construction: No
    • Year built: 1963

    Utilities & green energy

    • Gas: Gas
    • Sewer: Public Sewer
    • Water: Public

    Community & neighborhood

    Location
    • Region: Portland
    • Subdivision: West Slope

    HOA & financial

    HOA
    • Has HOA: Yes
    • HOA fee: $300 monthly
    • Amenities included: All Landscaping, Exterior Maintenance, Sewer, Water

    Other

    Other facts
    • Listing terms: Cash,Conventional
    • Road surface type: Paved

    Price history

    DateEventPrice
    4/11/2025Sold$355,000+4.4%$289/sqft
    Source: RMLS (OR) #639550454 Report a problem
    3/25/2025Pending sale$339,900$277/sqft
    Source: RMLS (OR) #639550454 Report a problem
    3/20/2025Listed for sale$339,900+106%$277/sqft
    Source: RMLS (OR) #639550454 Report a problem
    3/5/2009Listing removed$165,000$134/sqft
    Source: Number1Expert #8040307 Report a problem
    10/6/2008Listed for sale$165,000$134/sqft
    Source: Number1Expert #8040307 Report a problem

    Public tax history

    Tax history is unavailable.

    Neighborhood: 97225

    Nearby schools

    GreatSchools rating
    Schools provided by the listing agent
    • Elementary: Raleigh Park
    • Middle: Whitford
    • High: Beaverton

    Source: RMLS (OR). This data may not be complete. We recommend contacting the local school district to confirm school assignments for this home.

    Get a cash offer in 3 minutes
    Find out how much your home could sell for in as little as 3 minutes with a no-obligation cash offer.
    Estimated market value
    $342,400
    Get a cash offer in 3 minutes
    Find out how much your home could sell for in as little as 3 minutes with a no-obligation cash offer.
    Estimated market value
    $342,400