**OPEN SATURDAY JUN 15, 2:00-4:00** This lovingly maintained home enjoys a spacious flowing floorplan & is the ideal property to make your own! Located in highly sought Moss Farm Elementary School, this close & friendly neighborhood is ideally located just minutes from numerous grocery stores, freeways, libraries, restaurants, & easy access to the White Rock Lake hike & bike trail! The main living room with a breathtaking skylight features a curved stone fireplace, small & convenient wet bar that's ideal for entertaining, & doors to enclosed patio, sparkling pool & yard! Features include exotic granite in the kitchen that leads to the charming breakfast area, plus a den or split 4th bedroom with access to a full bath. Fabulous master suite features his and her private vanities with walk-in closets, and a separate hallway leads to an office area with built-in desk & cabinets, plus two secondary bedrooms share a connecting bath. The beautiful backyard pool is the finishing touch!
Sold
Price Unknown
8430 Stableglen Dr, Dallas, TX 75243
3beds
2,144sqft
Single Family Residence
Built in 1977
6,969 Square Feet Lot
$694,700 Zestimate®
$--/sqft
$4,595 Estimated rent
Home value
$694,700
$632,000 - $771,000
$4,595/mo
Zestimate® history
Owner options
List your home for rent
$4,595/mo
Rent Zestimate®
Find your next renter with Zillow Rental Manager. Plus, with online applications, you can quickly screen prospective tenants – for free.
$4,595/mo
Rent Zestimate®
Refinance and save
$265/mo
Est. payment
Refinancing to a lower rate could help reduce your monthly payments and save thousands over the life of the loan.
$265/mo
Est. payment
Explore your selling options
Work with a Zillow partner agent
Leverage their expertise and Zillow's premium Showcase listings to get your home seen by more buyers.
Get startedList with your own agent
Get your home in front of millions of buyers by listing it on Zillow.
Learn how to do itSell it yourself
Take full control of how buyers see your home on Zillow by listing For Sale by Owner (FSBO).
List your homeWhat's special
Zillow last checked:
Listing updated:
Listed by:
Bill Hendrix 0420473 214-349-2766,
Hendrix & Associates 214-349-2766,
Janet Hendrix 0420871 214-769-4333,
Hendrix & Associates
Bought with:
Ethan Mullen
Competitive Edge Realty LLC
Source: NTREIS,MLS#: 20610599
Facts & features
Interior
Bedrooms & bathrooms
- Bedrooms: 3
- Bathrooms: 3
- Full bathrooms: 3
Primary bedroom
- Features: Double Vanity, En Suite Bathroom, Walk-In Closet(s)
- Level: First
- Dimensions: 15 x 14
Bedroom
- Level: First
- Dimensions: 11 x 11
Bedroom
- Level: First
- Dimensions: 11 x 11
Breakfast room nook
- Level: First
- Dimensions: 11 x 10
Dining room
- Level: First
- Dimensions: 11 x 11
Family room
- Level: First
- Dimensions: 16 x 11
Kitchen
- Features: Built-in Features, Granite Counters, Pantry
- Level: First
- Dimensions: 13 x 10
Living room
- Features: Fireplace
- Level: First
- Dimensions: 21 x 18
Office
- Features: Built-in Features
- Level: First
- Dimensions: 8 x 8
Utility room
- Level: First
- Dimensions: 8 x 5
Heating
- Central, Natural Gas
Cooling
- Central Air, Electric
Appliances
- Included: Dishwasher, Electric Cooktop, Electric Oven, Disposal, Gas Water Heater, Microwave, Refrigerator
- Laundry: Laundry in Utility Room
Features
- Wet Bar, Granite Counters, High Speed Internet, Paneling/Wainscoting, Cable TV, Walk-In Closet(s)
- Flooring: Carpet, Ceramic Tile, Wood
- Has basement: No
- Number of fireplaces: 1
- Fireplace features: Gas Log, Gas Starter, Stone, Wood Burning
Interior area
- Total interior livable area: 2,144 sqft
Property
Parking
- Total spaces: 2
- Parking features: Garage, Garage Door Opener, Garage Faces Rear
- Attached garage spaces: 2
Features
- Levels: One
- Stories: 1
- Pool features: Gunite, In Ground, Pool
- Fencing: Wood
Lot
- Size: 6,969 Square Feet
- Dimensions: 63 x 110
- Features: Interior Lot, Landscaped, Sprinkler System, Few Trees
Details
- Parcel number: 00000821041140000
Construction
Type & style
- Home type: SingleFamily
- Architectural style: Traditional,Detached
- Property subtype: Single Family Residence
Materials
- Brick
- Foundation: Slab
- Roof: Composition
Condition
- Year built: 1977
Utilities & green energy
- Sewer: Public Sewer
- Water: Public
- Utilities for property: Sewer Available, Water Available, Cable Available
Community & HOA
Community
- Subdivision: Moss Farm
HOA
- Has HOA: Yes
- Services included: Security
- HOA fee: $265 annually
- HOA name: MFHA
Location
- Region: Dallas
Financial & listing details
- Tax assessed value: $550,360
- Annual tax amount: $14,007
- Date on market: 6/1/2024
- Cumulative days on market: 38 days
- Listing terms: Cash,Conventional,FHA,VA Loan
Price history
| Date | Event | Price |
|---|---|---|
| 7/17/2024 | Sold | -- |
Source: NTREIS #20610599 Report a problem | ||
| 6/28/2024 | Pending sale | $545,000$254/sqft |
Source: NTREIS #20610599 Report a problem | ||
| 6/17/2024 | Contingent | $545,000$254/sqft |
Source: NTREIS #20610599 Report a problem | ||
| 6/1/2024 | Listed for sale | $545,000$254/sqft |
Source: NTREIS #20610599 Report a problem | ||
Public tax history
| Year | Property taxes | Tax assessment |
|---|---|---|
| 2025 | $6,785 +150.1% | $550,360 |
| 2024 | $2,713 +6.2% | $550,360 -4.8% |
| 2023 | $2,555 -1.4% | $577,850 +9% |
| 2022 | $2,591 +5.7% | $530,020 +51.4% |
| 2021 | $2,451 -3.3% | $350,180 |
| 2020 | $2,535 +5.9% | $350,180 -5% |
| 2019 | $2,395 +8.3% | $368,740 +21.3% |
| 2018 | $2,210 -52.1% | $304,100 |
| 2017 | $4,614 -0.3% | $304,100 +7.9% |
| 2016 | $4,627 +3.2% | $281,750 +9.2% |
| 2015 | $4,482 | $258,050 +3.6% |
| 2014 | $4,482 | $249,140 |
| 2013 | -- | -- |
| 2012 | -- | -- |
| 2011 | -- | -- |
| 2010 | -- | -- |
| 2009 | -- | -- |
| 2008 | -- | -- |
| 2007 | -- | -- |
| 2005 | -- | -- |
| 2004 | -- | -- |
| 2003 | -- | -- |
| 2002 | -- | -- |
| 2001 | -- | -- |
Find assessor info on the county website
Neighborhood: 75243
Nearby homes
- $588,1003 bd2 ba2.2k sqft8426 Stableglen Dr, Dallas, TX 75243Off Market
- $655,9003 bd2 ba2.1k sqft8434 Stableglen Dr, Dallas, TX 75243Off Market
- $543,2003 bd2 ba1.9k sqft8422 Stableglen Dr, Dallas, TX 75243Off Market
- $648,1003 bd2 ba2.1k sqft8502 Stableglen Dr, Dallas, TX 75243Off Market
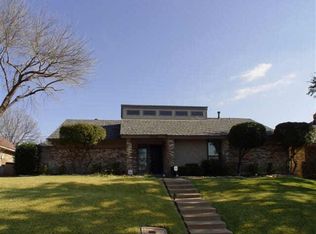
- $640,7003 bd2 ba2.2k sqft8427 Flower Meadow Dr, Dallas, TX 75243Off Market
- $616,8003 bd2 ba2k sqft8423 Flower Meadow Dr, Dallas, TX 75243Off Market
- $657,9003 bd2 ba2.4k sqft8431 Flower Meadow Dr, Dallas, TX 75243Off Market
- $--4 bd3 ba2.2k sqft8425 Stableglen Dr, Dallas, TX 75243Sold
Nearby schools
GreatSchools rating
- 8/10Moss Haven Elementary SchoolGrades: PK-5Distance: 0.1 mi
- 4/10Forest Meadow Junior High SchoolGrades: 6-8Distance: 0.5 mi
- 5/10Lake Highlands High SchoolGrades: 9-12Distance: 1 mi
Schools provided by the listing agent
- Elementary: Mosshaven
- High: Lake Highlands
- District: Richardson ISD
Source: NTREIS. This data may not be complete. We recommend contacting the local school district to confirm school assignments for this home.
Get a cash offer in 3 minutes
Find out how much your home could sell for in as little as 3 minutes with a no-obligation cash offer.
Estimated market value
$694,700
Get a cash offer in 3 minutes
Find out how much your home could sell for in as little as 3 minutes with a no-obligation cash offer.
Estimated market value
$694,700
- Texas
- Dallas County
- Dallas
- 75243
- 8430 Stableglen Dr
