A special hidden gem, this home is set on .828 acres along one of Cincinnati's most beautiful, tree-lined streets. Framed by mature landscaping, a magnificent magnolia and lush greenery, the white-painted brick exterior, black shutters & elegant double doors create an unforgettable first impression. Inside, graciously proportioned rooms & abundant natural light define the home. The living room features large windows, a fireplace & built-ins, while the dining room offers an inviting setting for gatherings. The kitchen opens to a vaulted family room w/ expansive windows & a fireplace. A three-season room connects to the attached two-car garage. Upstairs, the primary suite features an ensuite bath & two closets, alongside 2 additional bedrooms. The LL offers recreation space, a large laundry room & a versatile 4th bedroom or study. Outdoors, a multi-tiered deck overlooks the lush, park-like grounds; an exceptional setting for enjoying the beauty & privacy of this remarkable property.
Pending
$449,000
8430 Susann Ln, Cincinnati, OH 45215
4beds
3,269sqft
Single Family Residence
Built in 1959
0.83 Acres Lot
$-- Zestimate®
$137/sqft
$-- HOA
What's special
Multi-tiered deckLush park-like groundsWhite-painted brick exteriorLush greeneryElegant double doorsMagnificent magnoliaLarge laundry room
- 4 days
- 1,677
- 155
Zillow last checked:
Listing updated:
Listed by:
Kelly Pear 513-503-8498,
Comey & Shepherd 513-561-5800,
Rebecca A. Messenger 513-614-6381,
Comey & Shepherd
Source: Cincy MLS,MLS#: 1895126 Originating MLS: Cincinnati Area Multiple Listing Service
Originating MLS: Cincinnati Area Multiple Listing Service
Facts & features
Interior
Bedrooms & bathrooms
- Bedrooms: 4
- Bathrooms: 4
- Full bathrooms: 2
- 1/2 bathrooms: 2
Primary bedroom
- Features: Bath Adjoins, Wall-to-Wall Carpet, Window Treatment, Wood Floor
- Level: Second
- Area: 260
- Dimensions: 20 x 13
Bedroom 2
- Level: Second
- Area: 156
- Dimensions: 13 x 12
Bedroom 3
- Level: Second
- Area: 120
- Dimensions: 12 x 10
Bedroom 4
- Level: Lower
- Area: 195
- Dimensions: 15 x 13
Bedroom 5
- Area: 0
- Dimensions: 0 x 0
Primary bathroom
- Features: Shower, Skylight, Tile Floor
Bathroom 1
- Features: Full
- Level: Second
Bathroom 2
- Features: Full
- Level: Second
Bathroom 3
- Features: Partial
- Level: First
Bathroom 4
- Features: Partial
- Level: Lower
Dining room
- Features: Chair Rail, Chandelier, Wood Floor
- Level: First
- Area: 208
- Dimensions: 16 x 13
Family room
- Features: Wall-to-Wall Carpet, Fireplace, Window Treatment
- Area: 288
- Dimensions: 18 x 16
Kitchen
- Features: Pantry, Eat-in Kitchen, Walkout, Wood Cabinets, Wood Floor
- Area: 288
- Dimensions: 18 x 16
Living room
- Features: Bookcases, Wall-to-Wall Carpet, Fireplace
- Area: 391
- Dimensions: 23 x 17
Office
- Area: 0
- Dimensions: 0 x 0
Heating
- Forced Air
Cooling
- Central Air
Appliances
- Included: Dishwasher, Dryer, Electric Cooktop, Oven/Range, Refrigerator, Trash Compactor, Washer, Electric Water Heater
Features
- Crown Molding
- Windows: Wood Frames, Skylight(s)
- Basement: Partial,Partially Finished,Walk-Out Access
- Number of fireplaces: 2
- Fireplace features: Marble, Family Room, Living Room
Interior area
- Total structure area: 3,269
- Total interior livable area: 3,269 sqft
Property
Parking
- Total spaces: 2
- Parking features: On Street, Driveway
- Attached garage spaces: 2
- Has uncovered spaces: Yes
Features
- Levels: Two
- Stories: 2
- Patio & porch: Tiered Deck
Lot
- Size: 0.83 Acres
- Features: Wooded, .5 to .9 Acres
Details
- Parcel number: 2440006001700
- Zoning description: Residential
- Other equipment: Sump Pump w/Backup
Construction
Type & style
- Home type: SingleFamily
- Architectural style: Cape Cod
- Property subtype: Single Family Residence
Materials
- Brick
- Foundation: Block, Slab
- Roof: Shingle
Condition
- New construction: No
- Year built: 1959
Utilities & green energy
- Gas: None
- Sewer: Septic Tank
- Water: Public
Community & HOA
HOA
- Has HOA: No
Location
- Region: Cincinnati
Financial & listing details
- Price per square foot: $137/sqft
- Tax assessed value: $406,140
- Annual tax amount: $8,994
- Date on market: 9/29/2026
- Listing terms: No Special Financing
Estimated market value
Not available
Estimated sales range
Not available
Not available
Price history
| Date | Event | Price |
|---|---|---|
| 10/2/2026 | Pending sale | $449,000$137/sqft |
Source:  Cincy MLS #1895126 Report a problem Cincy MLS #1895126 Report a problem | ||
| 9/29/2026 | Listed for sale | $449,000$137/sqft |
Source: Cincy MLS #1895126 Report a problem | ||
Public tax history
| Year | Property taxes | Tax assessment |
|---|---|---|
| 2025 | $8,994 +0.1% | $142,149 |
| 2024 | $8,981 -0.2% | $142,149 |
| 2023 | $8,997 +22.2% | $142,149 +35.8% |
| 2022 | $7,363 +1.4% | $104,650 |
| 2021 | $7,263 | $104,650 |
| 2020 | $7,263 -1.7% | $104,650 +8% |
| 2019 | $7,392 +3.8% | $96,898 |
| 2018 | $7,121 | $96,898 |
| 2017 | $7,121 +9.2% | $96,898 +0% |
| 2016 | $6,523 | $96,891 |
| 2015 | $6,523 -0.5% | $96,891 |
| 2014 | $6,557 -3.7% | $96,891 -2% |
| 2013 | $6,808 +2.3% | $98,869 |
| 2012 | $6,657 +7.8% | $98,869 |
| 2011 | $6,178 -22.9% | $98,869 -24.6% |
| 2010 | $8,008 +1.7% | $131,198 |
| 2009 | $7,871 +1.2% | $131,198 |
| 2008 | $7,781 +43.1% | $131,198 +9% |
| 2007 | $5,437 -6.5% | $120,365 |
| 2006 | $5,813 -0.9% | $120,365 |
| 2005 | $5,865 +4.8% | $120,365 +14.3% |
| 2003 | $5,594 +6.7% | $105,315 |
| 2002 | $5,244 +2% | $105,315 +8.6% |
| 2001 | $5,141 +3.4% | $96,985 |
| 2000 | $4,971 | $96,985 |
Find assessor info on the county website
Monthly payment
Est. payment
Payment breakdown
Explore the cost of this home by adjusting the details. Changes won't be saved.Climate risks
Neighborhood: Hartwell
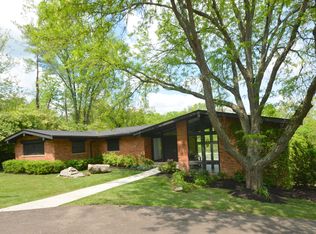
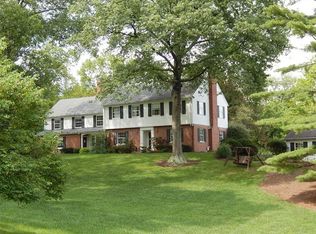
Similar homes
- $429,9004 bd3 ba2.4k sqft9197 Long Ln, Cincinnati, OH 45231For Sale
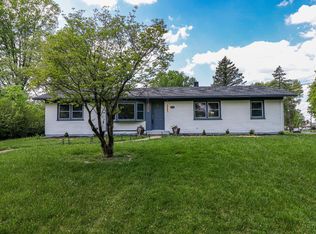
 MLS ID #1895987, Monika Deroussel, eXp Realty. Cincy MLS
 - $475,0004 bd4 ba3.4k sqft2505 Twigwood Ln, Cincinnati, OH 45237For Sale
 MLS ID #1896128, Sylvia Nelson, Comey & Shepherd. Cincy MLS
 - $450,0003 bd3 ba1.6k sqft543 Compton Rd, Cincinnati, OH 45231For Sale
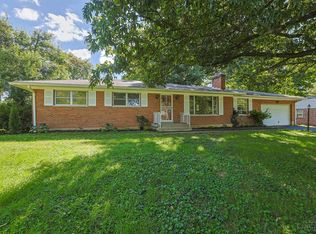 MLS ID #1895541, Tim Cottrill, Sibcy Cline, Inc.. Cincy MLS
 - $420,0004 bd3 ba2.9k sqft7809 View Place Dr, Cincinnati, OH 45224For Sale
 MLS ID #1871076, Daniel J. Beirne, Opendoor Brokerage LLC. Cincy MLS
 - $469,0004 bd3 ba2.2k sqft8732 Hollyhock Dr, Cincinnati, OH 45231For SaleMLS ID #1890939, Sue S Lewis, Sibcy Cline, Inc.. Cincy MLS
- $430,0004 bd2 ba3.2k sqft119 Forest Ave, Cincinnati, OH 45215For SaleMLS ID #1881241, Ariel Sizemore, Keller Williams Distinctive RE. Cincy MLS
- $574,9994 bd3 ba3.1k sqft312 Ardon Ln, Cincinnati, OH 45215For SaleMLS ID #1887320, Courtney Ram, Real of Ohio. Cincy MLS
- $625,0004 bd5 ba2.6k sqft359 Woodknoll Ter, Cincinnati, OH 45215For SaleMLS ID #1893288, Robert F Stephens, Comey & Shepherd. Cincy MLS
- $650,0004 bd3 ba2.9k sqft211 Hilltop Ln, Cincinnati, OH 45215For SaleMLS ID #1891027, Kelly M Whelan, Sibcy Cline, Inc.. Cincy MLS
- $525,0005 bd4 ba4.3k sqft5925 Belmont Ave, Cincinnati, OH 45224For SaleMLS ID #1896080, David Welch, Comey & Shepherd. Cincy MLS
- $399,9003 bd3 ba1.6k sqft8929 Cavalier Dr, Cincinnati, OH 45231For SaleMLS ID #1891635, Brandy S McCaster, Keller Williams Seven Hills Re. Cincy MLS
- $557,0004 bd4 ba3k sqft3020 Cooperhill Dr, Cincinnati, OH 45241For SaleMLS ID #1882250, Brian J Hoffman, Sibcy Cline, Inc.. Cincy MLS
- $587,5005 bd4 ba3.5k sqft7673 Greenfarms Dr, Cincinnati, OH 45224For SaleMLS ID #1895027, Sue S Lewis, Sibcy Cline, Inc.. Cincy MLS
- $539,8004 bd2 ba1.8k sqft316 Pendery Ave, Cincinnati, OH 45215For SaleMLS ID #1894580, Jane Ashcraft-West, RE/MAX Victory + Affiliates. Cincy MLS
- $515,0004 bd4 ba3k sqft10934 Fallstone Dr, Cincinnati, OH 45246For SaleMLS ID #1894937, Darrick A. Dansby, Coldwell Banker Realty. Cincy MLS
- $375,0004 bd3 ba1.9k sqft1100 Timberland Dr, Cincinnati, OH 45215For SaleMLS ID #1888955, Aaron Binik-Thomas, Plum Tree Realty. Cincy MLS
- $449,9004 bd3 ba2.4k sqft935 Congress Ave, Cincinnati, OH 45246For SaleMLS ID #1887188, Cynthia H. Taylor, Coldwell Banker Realty. Cincy MLS
