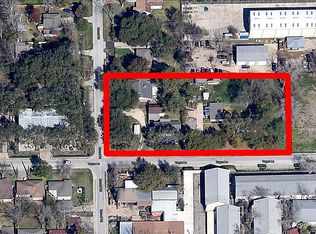
Last 5 Homes Remaining at Yokum Garden Houses!
Experience the perfect blend of luxury and affordability in the highly sought-after Spring Branch area. These brand-new, two-story single-family homes feature high-end finishes and thoughtfully designed layouts for modern living.
Plan A offers 3 bedrooms, 3.5 bathrooms, and 1,845 SF, featuring luxurious bathrooms, oversized showers, high ceilings, and a bonus game room that elevates both comfort and style.
Located within an exclusive gated community, residents can enjoy privacy and peace of mind, along with amenities such as a dog park, green space, and a tranquil sitting area. The community is also within walking distance to a park, playground, and tennis courts, while offering convenient access to all the benefits of city living.
Built with energy efficiency in mind, each home includes LED lighting to help keep utility costs low.
Finishes may vary. Must See!
New construction
$409,000
8430 Vogue Ln, Houston, TX 77055
3beds
1,845sqft
Single Family Residence
Built in 2024
2,082 Square Feet Lot
$401,600 Zestimate®
$222/sqft
$100/mo HOA
What's special
Exclusive gated communityHigh ceilingsLuxurious bathroomsTranquil sitting areaHigh-end finishesBrand-new two-story single-family homesGreen space
- 124 days
- 37
- 3
Zillow last checked:
Listing updated:
Listed by:
Ijlal Kilicarslan TREC #0661182 832-330-9885,
Ann/Max Real Estate INC
Source: HAR,MLS#: 12259298
Facts & features
Interior
Bedrooms & bathrooms
- Bedrooms: 3
- Bathrooms: 4
- Full bathrooms: 3
- 1/2 bathrooms: 1
Rooms
- Room types: Family Room, Utility Room
Primary bedroom
- Level: Second
- Area: 195.64
- Dimensions: 13.4 X 14.6
Bedroom
- Level: Second
- Area: 132
- Dimensions: 11 X 12
Bedroom
- Level: Second
- Area: 132
- Dimensions: 11 X 12
Dining room
- Level: First
- Area: 66.6
- Dimensions: 9 X 7.4
Family room
- Level: First
- Area: 234
- Dimensions: 15.6 X 15
Game room
- Level: Second
- Area: 99
- Dimensions: 11 X 9
Kitchen
- Level: First
- Area: 113
- Dimensions: 10 X 11.3
Primary bath
- Level: Second
- Area: 74
- Dimensions: 10 X 7.4
Heating
- Natural Gas
Cooling
- Attic Fan, Ceiling Fan(s), Electric
Appliances
- Included: ENERGY STAR Qualified Appliances, Disposal, Electric Oven, Microwave, Gas Cooktop, Dishwasher, Instant Hot Water
- Laundry: Electric Dryer Hookup, Gas Dryer Hookup, Washer Hookup
Features
- High Ceilings, Prewired for Alarm System, All Bedrooms Up, En-Suite Bath, Primary Bed - 2nd Floor, Walk-In Closet(s)
- Flooring: Carpet, Tile, Vinyl
- Windows: Insulated/Low-E windows
Interior area
- Total structure area: 1,845
- Total interior livable area: 1,845 sqft
Property
Parking
- Total spaces: 2
- Parking features: Attached
- Attached garage spaces: 2
Features
- Stories: 2
- Exterior features: Back Green Space
- Has spa: Yes
- Spa features: Private
- Fencing: Back Yard,Full
Lot
- Size: 2,082 Square Feet
- Features: Back Yard, Subdivided, 0 Up To 1/4 Acre
Details
- Parcel number: 0731720150019
Construction
Type & style
- Home type: SingleFamily
- Architectural style: Contemporary,Traditional
- Property subtype: Single Family Residence
Materials
- Batts Insulation, Blown-In Insulation, Brick, Cement Siding
- Foundation: Slab
- Roof: Composition
Condition
- New construction: Yes
- Year built: 2024
Details
- Builder name: AECO HOMES
Utilities & green energy
- Sewer: Public Sewer
- Water: Public
Green energy
- Energy efficient items: Thermostat, Lighting, HVAC, HVAC>13 SEER
Community & HOA
Community
- Security: Prewired for Alarm System
- Subdivision: Yocum Gardens
HOA
- Has HOA: Yes
- HOA fee: $1,200 annually
Location
- Region: Houston
Financial & listing details
- Price per square foot: $222/sqft
- Tax assessed value: $404,241
- Annual tax amount: $1,570
- Date on market: 4/27/2026
- Listing terms: Cash,Conventional,FHA,Investor,VA Loan
- Road surface type: Asphalt, Concrete, Gravel, Gutters
Estimated market value
$401,600
$382,000 - $422,000
$2,802/mo
Price history
| Date | Event | Price |
|---|---|---|
| 4/27/2026 | Listed for sale | $409,000$222/sqft |
Source: | ||
Public tax history
| Year | Property taxes | Tax assessment |
|---|---|---|
| 2025 | $4,641 +72.3% | $404,241 +69.3% |
| 2024 | $2,694 +263.5% | $238,840 +239.8% |
| 2023 | $741 | $70,291 |
Find assessor info on the county website
Monthly payment
Est. payment
Payment breakdown
Explore the cost of this home by adjusting the details. Changes won't be saved.Climate risks
Neighborhood: Spring Branch East
Nearby schools
Schools provided by the listing agent
- Elementary: Edgewood Elementary School (Spring Branch)
- Middle: Landrum Middle School
- High: Northbrook High School
Source: HAR. This data may not be complete. We recommend contacting the local school district to confirm school assignments for this home.