Skip main navigation
Sold
  • Price Unknown

    8430 W 69th Ter, Overland Park, KS 66204

    2beds
    1,334sqft
    Single Family Residence
    Built in 1954
    9,799 Square Feet Lot
    $308,400 Zestimate®
    $--/sqft
    $1,989 Estimated rent

    Home value

    $308,400

    $287,000 - $333,000

    $1,989/mo

    Zestimate® history
    Loading
    Loading...

    Owner options

    List your home for rent

    $1,989/mo

    Rent Zestimate®

    Find your next renter with Zillow Rental Manager. Plus, with online applications, you can quickly screen prospective tenants – for free.

    Learn more

    $1,989/mo

    Rent Zestimate®

    Refinance and save

    Refinancing to a lower rate could help reduce your monthly payments and save thousands over the life of the loan.

    See today's rates

    Explore your selling options

    Work with a Zillow partner agent

    Leverage their expertise and Zillow's premium Showcase listings to get your home seen by more buyers.

    Get started

    List with your own agent

    Get your home in front of millions of buyers by listing it on Zillow.

    Learn how to do it

    Sell it yourself

    Take full control of how buyers see your home on Zillow by listing For Sale by Owner (FSBO).

    List your home

    What's special

    Vinyl windowsFrench doorsHardwood flooringExtra large drivewayFinished lower levelNeutral interior wall paintLarge family room
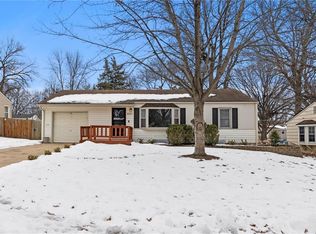
    MUST SEE HOME! Super Clean! A true highlight of this home is the French doors which lead to a newly rebuilt and rescreened back porch that we are sure you will really enjoy using! Beautiful 3 bedroom (3rd is non-conforming in the lower level),1.5 bath,ranch floorplan,in a great location! Main floor features a large living room w/hardwood flooring & a cute & functional window seat w/storage under the front picture window, a kitchen/dining combo w/closet pantry for extra storage,a handy hallway linen closet located between the 2 main level bedrooms, & 1 full bath w/a shower/tub combo & new vanity. There is so much space to spread out in this home w/the finished lower level that has a large family room,3rd bedroom & half bath. There is still plenty of unfinished space for storage in the lower level along w/a storage closet which can double as a storm shelter under the stairs. Access the lower level from interior stairs off the living room or use the handy 2nd staircase in the garage. Be sure when touring the home,to open the lower cabinet between the kitchen & dining area to see the hidden laundry chute that drops laundry right over the washing machine so you don't have to lug that dirty clothes basket downstairs on laundry day. There is an outlet already in place in the cabinet over the stove if you desire to install a full-sized microwave.2 doors to access the backyard;1 off the kitchen/dining area and the other from the garage.Nicely sized fenced backyard with a storage shed to keep the garage open for parking your car, a fun playset, and garden area for those with a green thumb.Vinyl windows for added energy efficiency w/transferable warranty to the buyer.Refrigerator, washer & dryer all remain with the home!Neutral interior wall paint & not your everyday boring white painted cabinets but instead a fun pop of blue!Extra large driveway for extra parking spaces.Great location near I-35 for Downtown, Plaza, OP, North KC, etc. Check out the attached Virtual Tour.

    Zillow last checked:

    Listing updated:

    Listed by:

    Tony Maddex 913-220-5149,

    Platinum Realty LLC

    Bought with:

    Carson Meares, 0247141

    West Village Realty

    Source: Heartland MLS as distributed by MLS GRID,MLS#: 2535768MLS Logo

    Facts & features

    Interior

    Bedrooms & bathrooms
    • Bedrooms: 2
    • Bathrooms: 2
    • Full bathrooms: 1
    • 1/2 bathrooms: 1
    Bedroom 1
    • Features: Carpet, Ceiling Fan(s)
    • Level: First
    • Dimensions: 13 x 8
    Bedroom 2
    • Features: Carpet
    • Level: First
    • Dimensions: 11 x 9
    Bedroom 3
    • Features: Carpet
    • Level: Lower
    • Dimensions: 12 x 11
    Bathroom 1
    • Features: Shower Over Tub, Solid Surface Counter
    • Level: First
    • Dimensions: 7 x 5
    Dining room
    • Level: First
    • Dimensions: 9 x 9
    Family room
    • Features: Carpet
    • Level: Lower
    • Dimensions: 34 x 10
    Half bath
    • Level: Lower
    • Dimensions: 5 x 3
    Kitchen
    • Features: Ceiling Fan(s), Pantry
    • Level: First
    • Dimensions: 11 x 11
    Laundry
    • Level: Lower
    Living room
    • Features: Ceiling Fan(s)
    • Level: First
    • Dimensions: 18 x 11
    Heating
    • Natural Gas
    Cooling
    • Electric
    Appliances
    • Included: Dishwasher, Disposal, Dryer, Refrigerator, Free-Standing Electric Oven, Gas Range, Washer
    • Laundry: In Basement, Lower Level
    Features
    • Ceiling Fan(s), Painted Cabinets, Pantry
    • Flooring: Carpet, Laminate, Wood
    • Doors: Storm Door(s)
    • Windows: Window Coverings, Thermal Windows
    • Basement: Basement BR,Finished,Full,Garage Entrance,Interior Entry
    • Has fireplace: No
    Interior area
    • Total structure area: 1,334
    • Total interior livable area: 1,334 sqft
    • Finished area above ground: 864
    • Finished area below ground: 470

    Property

    Parking
    • Total spaces: 1
    • Parking features: Attached, Garage Door Opener, Garage Faces Front
    • Attached garage spaces: 1
    Features
    • Patio & porch: Screened
    • Fencing: Metal
    Lot
    • Size: 9,799 Square Feet
    • Features: City Limits
    Details
    • Parcel number: NP472000070009

    Construction

    Type & style
    • Home type: SingleFamily
    • Architectural style: Traditional
    • Property subtype: Single Family Residence
    Materials
    • Cedar, Wood Siding
    • Roof: Composition
    Condition
    • Year built: 1954

    Utilities & green energy

    • Sewer: Public Sewer
    • Water: Public

    Community & HOA

    Community
    • Security: Smoke Detector(s)
    • Subdivision: Milburn West
    HOA
    • Has HOA: No
    Location
    • Region: Overland Park

    Financial & listing details

    • Tax assessed value: $268,700
    • Annual tax amount: $2,931
    • Date on market: 3/15/2025
    • Listing terms: Cash,Conventional,FHA,VA Loan
    • Exclusions: See Disclosure
    • Ownership: Private
    • Road surface type: Paved

    Price history

    DateEventPrice
    4/18/2025Sold--
    Source: Heartland MLS as distributed by MLS GRID #2535768 Report a problem
    3/18/2025Pending sale$300,000$225/sqft
    Source: Heartland MLS as distributed by MLS GRID #2535768 Report a problem
    3/16/2025Listed for sale$300,000$225/sqft
    Source: Heartland MLS as distributed by MLS GRID #2535768 Report a problem
    3/16/2025Pending sale$300,000$225/sqft
    Source: Heartland MLS as distributed by MLS GRID #2535768 Report a problem
    3/15/2025Listed for sale$300,000+114.3%$225/sqft
    Source: Heartland MLS as distributed by MLS GRID #2535768 Report a problem
    3/31/2016Sold--
    Source: Heartland MLS as distributed by MLS GRID #1973800 Report a problem
    2/3/2016Pending sale$140,000$105/sqft
    Source: Keller Williams - Kansas City - Northland #1973800 Report a problem
    2/1/2016Listed for sale$140,000$105/sqft
    Source: Keller Williams KC North #1973800 Report a problem
    9/18/2015Listing removed$140,000$105/sqft
    Source: Keller Williams - Kansas City - Northland #1957989 Report a problem
    8/1/2015Price change$140,000-3.4%$105/sqft
    Source: ReeceNichols CC Plaza #1936276 Report a problem
    7/23/2015Listed for sale$145,000$109/sqft
    Source: ReeceNichols CC Plaza #1936276 Report a problem
    7/9/2015Pending sale$145,000$109/sqft
    Source: ReeceNichols CC Plaza #1936276 Report a problem
    6/29/2015Price change$145,000-3.3%$109/sqft
    Source: ReeceNichols CC Plaza #1936276 Report a problem
    5/19/2015Price change$149,950-2%$112/sqft
    Source: ReeceNichols CC Plaza #1936276 Report a problem
    5/3/2015Listed for sale$153,000+2%$115/sqft
    Source: ReeceNichols CC Plaza #1936276 Report a problem
    4/17/2014Listing removed$700-39.1%$1/sqft
    Source: Owner Report a problem
    4/15/2014Price change$1,150+9.5%$1/sqft
    Source: Zillow Rental Network Report a problem
    4/9/2014Listed for rent$1,050$1/sqft
    Source: Zillow Rental Network Report a problem
    4/5/2012Listing removed$1,050-8.7%$1/sqft
    Source: vFlyer Rentals Report a problem
    3/16/2012Price change$1,150-4.2%$1/sqft
    Source: vFlyer Rentals Report a problem
    2/4/2012Listed for rent$1,200$1/sqft
    Source: vFlyer Rentals Report a problem
    6/19/2009Sold--
    Source: Agent Provided Report a problem
    4/25/2009Listed for sale$150,000$112/sqft
    Source: Listhub #1607064 Report a problem

    Public tax history

    YearProperty taxesTax assessment
    2025$2,926 -0.2%$30,901 +0.5%
    2024$2,931 +4.4%$30,740 +6.6%
    2023$2,807 +14.3%$28,842 +13.3%
    2022$2,457 $25,461 +12.2%
    2021-- $22,690 +12.4%
    2020$2,055 $20,194 +6.8%
    2019-- $18,906 +4.4%
    2018-- $18,101 +13.2%
    2017$1,656 -5.3%$15,985 -3.7%
    2016$1,748 +2.9%$16,595 +0.7%
    2015$1,700 +3.8%$16,480 +6.5%
    2013$1,637 -2.9%$15,468 -4.7%
    2012$1,685 +888.2%$16,227 -6.9%
    2010$171 -89.1%$17,423 +5.7%
    2009$1,567 -6.2%$16,491 -0.7%
    2008$1,670 +4.4%$16,606 +3%
    2007$1,600 +9.1%$16,123 +0.6%
    2006$1,467 $16,019 +5.4%
    2005-- $15,203
    Find assessor info on the county website

    Neighborhood: Milburn

    Nearby schools

    GreatSchools rating
    Schools provided by the listing agent
    • Elementary: East Antioch
    • Middle: Hocker Grove
    • High: SM North

    Source: Heartland MLS as distributed by MLS GRID. This data may not be complete. We recommend contacting the local school district to confirm school assignments for this home.

    Get a cash offer in 3 minutes
    Find out how much your home could sell for in as little as 3 minutes with a no-obligation cash offer.
    Estimated market value
    $308,400
    Get a cash offer in 3 minutes
    Find out how much your home could sell for in as little as 3 minutes with a no-obligation cash offer.
    Estimated market value
    $308,400