Skip main navigation
Accepting backups
  • $385,000

    8430 W CORA Lane, Phoenix, AZ 85037

    4beds
    1,518sqft
    : 
    $2,293/mo
    Get pre-qualified
    Single Family Residence
    Built in 1999
    6,726 Square Feet Lot
    $-- Zestimate®
    $254/sqft
    $-- HOA

    What's special

    Covered patioExtended paversUpdated kitchenAbundant natural lightBreakfast nookWhite shaker cabinetsWalk-in closet
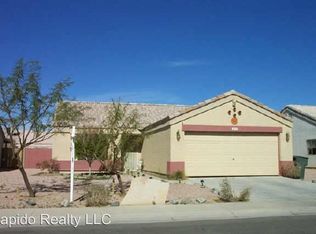

    Welcome to this move-in ready single-level home in Phoenix, conveniently located near major freeways, schools, hospitals, shopping, Westgate Entertainment District, and State Farm Stadium. This beautifully maintained home features vaulted ceilings, abundant natural light, tile and wood-look flooring, and a spacious living and dining area. The updated kitchen offers granite countertops, white shaker cabinets, stainless steel appliances, a pantry, and a breakfast nook. A versatile den with double barn doors can easily serve as a home office or fourth bedroom. The spacious primary suite includes a walk-in closet and private bath. Recent upgrades include all new window coverings, a brand-new garbage disposal, a fully serviced irrigation system with new sprinkler heads, and SRP Certified insulation for improved energy efficiency. Outside, enjoy a covered patio, extended pavers, grassy backyard, mature fruit trees, and an oversized RV gate with RV parking (approximately 46' deep x 13' wide) complete with a 30-amp RV power receptacle.
    25 days
    |
    1,496
    |
    173
    |

    Likely to sell faster than

    Zillow last checked:

    Listing updated:

    Listed by:

    Valeria Carrera 928-503-4712,

    A.Z. & Associates,

    Rodolfo Flores 623-776-5540,

    A.Z. & Associates

    Source: ARMLS,MLS#: 7062074MLS Logo

      Facts & features

      Interior

      Bedrooms & bathrooms
      • Bedrooms: 4
      • Bathrooms: 2
      • Full bathrooms: 2
      Heating
      • Electric
      Cooling
      • Central Air
      Appliances
      • Included: Refrigerator, Built-in Microwave, Dishwasher, Disposal, Electric Range
      • Laundry: Inside
      Features
      • High Speed Internet, Granite Counters, Eat-in Kitchen, No Interior Steps, Vaulted Ceiling(s), Pantry, Full Bth Master Bdrm
      • Flooring: Tile
      • Has basement: No
      • Has fireplace: No
      Interior area
      • Total structure area: 1,518
      • Total interior livable area: 1,518 sqft

      Property

      Parking
      • Total spaces: 4
      • Parking features: Attached, RV Access/Parking, RV Gate, Garage Door Opener, Direct Access
      • Attached garage spaces: 2
      • Uncovered spaces: 2
      Features
      • Stories: 1
      • Patio & porch: Covered
      • Spa features: None
      • Fencing: Back Yard,Block
      Lot
      • Size: 6,726 Square Feet
      • Features: North/South Exposure, Desert Front, Gravel/Stone Front, Grass Back
      Details
      • Parcel number: 10223803

      Construction

      Type & style
      • Home type: SingleFamily
      • Architectural style: Ranch
      • Property subtype: Single Family Residence
      Materials
      • Stucco, Wood Frame, Painted
      • Roof: Tile
      Condition
      • Year built: 1999
      Details
      • Builder name: Diamond Key Homes

      Utilities & green energy

      • Sewer: Public Sewer
      • Water: City Water

      Community & HOA

      Community
      • Features: Biking/Walking Path
      • Subdivision: BOLERO COURT
      HOA
      • Has HOA: No
      • Services included: No Fees
      Location
      • Region: Phoenix

      Financial & listing details

      • Price per square foot: $254/sqft
      • Tax assessed value: $280,300
      • Annual tax amount: $1,445
      • Date on market: 8/3/2026
      • Cumulative days on market: 25 days
      • Listing terms: Cash,Conventional,FHA,VA Loan
      • Ownership: Fee Simple
      • Road surface type: Paved

        Estimated market value

        Not available

        Estimated sales range

        Not available

        Not available

        Price history

        DateEventPrice
        8/4/2026Listed for sale$385,000$254/sqft
        Source: ARMLS #7062074 Report a problem
        4/7/2025Listing removed$2,095$1/sqft
        Source: Zillow Rentals Report a problem
        4/1/2025Price change$2,095-0.2%$1/sqft
        Source: Zillow Rentals Report a problem
        3/21/2025Listed for rent$2,100-4.5%$1/sqft
        Source: Zillow Rentals Report a problem
        2/9/2024Listing removed--
        Source: Zillow Rentals Report a problem
        1/22/2024Price change$2,200-8.3%$1/sqft
        Source: Zillow Rentals Report a problem
        1/10/2024Listed for rent$2,400+119.2%$2/sqft
        Source: Zillow Rentals Report a problem
        3/24/2021Listing removed--
        Source: Owner Report a problem
        2/3/2017Listing removed$1,095$1/sqft
        Source: Owner Report a problem
        1/24/2017Price change$1,095-2.7%$1/sqft
        Source: Owner Report a problem
        1/17/2017Listed for rent$1,125$1/sqft
        Source: Owner Report a problem

        Public tax history

        YearProperty taxesTax assessment
        2025$1,429 +11.6%$28,030 -6.9%
        2024$1,281 -1.6%$30,120 +271.6%
        2023$1,301 +2.7%$8,106 -56.6%
        2022$1,267 +7.4%$18,670 +9.4%
        2021$1,179 +0.8%$17,070 +8.7%
        2020$1,170 +6%$15,710 +12.1%
        2019$1,103 $14,010 +4.2%
        2018$1,103 +6.7%$13,450 +13.5%
        2017$1,034 +12.2%$11,850 +13.3%
        2016$922 -4.9%$10,460 +12.8%
        2015$970 $9,270 +55.5%
        2014-- $5,960 +25.5%
        2013-- $4,750 -17.7%
        2012-- $5,770 -4.9%
        2011-- $6,070 -31.6%
        2010-- $8,870 -43.1%
        2009-- $15,600 -18.8%
        2008-- $19,200 +26.7%
        2007-- $15,150 +42.3%
        2006-- $10,650
        2005-- $10,650 +6.5%
        2004-- $10,000
        2003-- $10,000 +19%
        2002-- $8,400
        Find assessor info on the county website

        Monthly payment

        Est. payment

        Payment breakdown

        Explore the cost of this home by adjusting the details. Changes won't be saved.
        All calculations are estimates and provided by Zillow, Inc. for informational purposes only. Actual amounts may vary.
        HOA fees may include property taxes on listings classified as Co-Ops. Contact the listing agent and/or owner for fee details.
        See how much you could borrow to make a competitive offer.

        Climate risks

        Neighborhood: Maryvale

        Getting around

        37 / 100
        Car-Dependent
        44 / 100
        Some Transit
        43 / 100
        Somewhat Bikeable

        Nearby schools

        GreatSchools rating
        Schools provided by the listing agent
        • Elementary: Desert Horizon Elementary School
        • Middle: Desert Horizon Elementary School
        • High: Copper Canyon High School
        • District: Pendergast Elementary District

        Source: ARMLS. This data may not be complete. We recommend contacting the local school district to confirm school assignments for this home.

        A local agent can set up tours, give advice and negotiate with sellers.

        Browse local experts

        Similar homes