Experience the pinnacle of Arizona living.
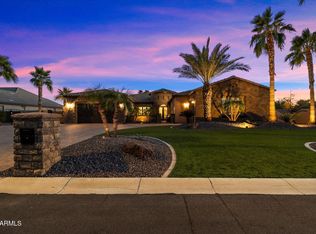
Nestled in the heart of Peoria, this stunning property offers an exquisite blend of luxury living and comfort. With meticulous attention to detail and an array of upscale amenities, this home is a masterpiece of design and craftsmanship and sits on a .473 Acre Lot. Enjoy spacious living with 4025 SF in the Main House, and 1200 Sf In the detached Guest Home, of thoughtfully designed space, including 6 Beds and 5.5 baths in the main home, and 2 Bedrooms with 1.75 baths in each of the quest house bedrooms and a kitchen and laundry room, providing ample room or relaxation and entertainment for the whole family and guests. A luxurious primary suite serves as your private retreat, providing ample room for relaxation and entertainment for the whole family and guests.
A luxurious primary suite serves as your private retreat, featuring a large walk-in closet, an en-suite bathroom with dual vanities, a soaking tub, and a separate shower.
The open concept living area, anchored by a gourmet kitchen upgraded stainless Steel GE Profile Monogram Appliances consisting of a dual convection oven and oversized refrigerator, granite countertops, a glass top electric stove with a gas bib, a walk-in pantry, flows seamlessly into the kitchen, adorned with large windows and sliding glass doors that illuminate the home with natural light.
Step outside to your private backyard oasis, where an oversized sparkling salt water (gas heated) pool (40,000 gallon, 20ft Wide, 40ft Long, Baha Step to 9ft depth), and spa awaits, with a waterslide, and plenty of travertine decking and seating areas for those warm Arizona days. The Pool, Water Features, and Slide are all controllable from your phone app. The oversized travertine covered patio leads directly to the lush green lawn, guest home, koi pond and a small play court. It is perfect for dining and entertaining under the stars.
Situated in a serene, highly desirable neighborhood of Northwest Peoria (85383), this home offers easy access to top-rated schools, shopping, dining, parks, and recreational activities. Plus, with its proximity to major highways, the best of Phoenix is just a short drive away.
Additional Features:
" Landscaped front and backyard with automatic irrigation system and lighting (in the back yard)
" Oversized Driveway with an RV gate for plenty of parking
" Titan Alarm System is installed throughout the home and is available for the new homeowners to sign up for the service.
Don't Miss Out: This property is a rare find in Peoria, combining luxury, comfort, and convenience. Whether you're basking in the tranquility of your backyard, hosting gatherings in your spacious living areas, or exploring the vibrant community around you, this home is sure to exceed your expectations.
Inside & additional photos to be added on or before list. Buyer to verify all facts of interest.
Sold for $1,475,000
$1,475,000
8430 W LOUISE Court, Peoria, AZ 85383
6beds
6baths
4,025sqft
Single Family Residence
Built in 2014
0.47 Acres Lot
$1,519,700 Zestimate®
$366/sqft
$5,972 Estimated rent
Home value
$1,519,700
$1.43M - $1.63M
$5,972/mo
Zestimate® history
Owner options
List your home for rent
$5,972/mo
Rent Zestimate®
Find your next renter with Zillow Rental Manager. Plus, with online applications, you can quickly screen prospective tenants – for free.
$5,972/mo
Rent Zestimate®
Refinance and save
$7,035/mo
Est. payment
Refinancing to a lower rate could help reduce your monthly payments and save thousands over the life of the loan.
$7,035/mo
Est. payment
Explore your selling options
Work with a Zillow partner agent
Leverage their expertise and Zillow's premium Showcase listings to get your home seen by more buyers.
Get startedList with your own agent
Get your home in front of millions of buyers by listing it on Zillow.
Learn how to do itSell it yourself
Take full control of how buyers see your home on Zillow by listing For Sale by Owner (FSBO).
List your homeWhat's special
Oversized sparkling salt waterSmall play courtLuxury livingDetached guest homeRv gateArizona livingUpscale amenities
Zillow last checked:
Listing updated:
Listed by:
Robert A Eufemia Sr. robertaeufemiasr@gmail.com,
My Home Group Real Estate
Bought with:
Garry Stahl, SA710814000
Mountain & Desert Properties, LLC
Source: ARMLS,MLS#: 6690370
Facts & features
Interior
Bedrooms & bathrooms
- Bedrooms: 6
- Bathrooms: 6
Heating
- Natural Gas, Ceiling
Cooling
- Central Air, Ceiling Fan(s)
Appliances
- Included: Electric Cooktop, Water Purifier
- Laundry: Engy Star (See Rmks)
Features
- High Speed Internet, Granite Counters, Double Vanity, Breakfast Bar, 9+ Flat Ceilings, No Interior Steps, Kitchen Island, Pantry, Full Bth Master Bdrm, Separate Shwr & Tub
- Flooring: Carpet, Tile
- Windows: Double Pane Windows
- Has basement: No
Interior area
- Total structure area: 4,025
- Total interior livable area: 4,025 sqft
Property
Parking
- Total spaces: 11
- Parking features: RV Gate, Garage Door Opener
- Garage spaces: 3
- Uncovered spaces: 8
Accessibility
- Accessibility features: Accessible Hallway(s)
Features
- Stories: 1
- Patio & porch: Covered, Patio
- Exterior features: Private Yard, Sport Court(s), Storage
- Has private pool: Yes
- Pool features: Diving Pool, Heated
- Has spa: Yes
- Spa features: Heated, Private
- Fencing: Block
Lot
- Size: 0.47 Acres
- Features: Sprinklers In Rear, Sprinklers In Front, Grass Front, Grass Back, Auto Timer H2O Front, Auto Timer H2O Back
Details
- Additional structures: Guest House
- Parcel number: 20008491
Construction
Type & style
- Home type: SingleFamily
- Architectural style: Spanish
- Property subtype: Single Family Residence
Materials
- Stucco, Wood Frame, Painted
- Roof: Tile
Condition
- Year built: 2014
Details
- Builder name: KHovnanian
Utilities & green energy
- Sewer: Public Sewer
- Water: Pvt Water Company
Green energy
- Water conservation: Recirculation Pump
Community & HOA
Community
- Security: Fire Sprinkler System, Security System Owned
- Subdivision: HUNTER FIELD ESTATES
HOA
- Has HOA: Yes
- Services included: Maintenance Grounds, Street Maint
- HOA fee: $295 quarterly
- HOA name: Hunter Field Estates
- HOA phone: 480-422-0888
Location
- Region: Peoria
Financial & listing details
- Price per square foot: $366/sqft
- Tax assessed value: $1,001,300
- Annual tax amount: $5,079
- Date on market: 4/23/2024
- Cumulative days on market: 43 days
- Listing terms: Cash,Conventional
- Ownership: Fee Simple
Price history
| Date | Event | Price |
|---|---|---|
| 6/12/2024 | Sold | $1,475,000-4.8%$366/sqft |
Source:  ARMLS #6690370 Report a problem ARMLS #6690370 Report a problem | ||
| 6/5/2024 | Pending sale | $1,550,000$385/sqft |
Source: ARMLS #6690370 Report a problem | ||
| 5/6/2024 | Price change | $1,550,000-3.1%$385/sqft |
Source: ARMLS #6690370 Report a problem | ||
| 4/23/2024 | Listed for sale | $1,600,000+200.7%$398/sqft |
Source: ARMLS #6690370 Report a problem | ||
| 1/29/2015 | Sold | $532,022+926.4%$132/sqft |
Source: Public Record Report a problem | ||
| 5/4/2010 | Sold | $51,832-77.9%$13/sqft |
Source: Public Record Report a problem | ||
| 11/30/2007 | Sold | $235,000+42.4%$58/sqft |
Source: Public Record Report a problem | ||
| 9/6/2007 | Sold | $165,000$41/sqft |
Source: Public Record Report a problem | ||
Public tax history
| Year | Property taxes | Tax assessment |
|---|---|---|
| 2025 | $4,420 +3.2% | $100,130 -2.4% |
| 2024 | $4,284 -1.1% | $102,550 +106.4% |
| 2023 | $4,333 -12% | $49,692 -24.3% |
| 2022 | $4,925 +0.6% | $65,620 +5.2% |
| 2021 | $4,897 +2.9% | $62,400 +5% |
| 2020 | $4,757 +11.9% | $59,420 +4.6% |
| 2019 | $4,251 | $56,780 +16.2% |
| 2018 | $4,251 -2.2% | $48,850 +3.7% |
| 2017 | $4,345 +282.1% | $47,120 +3.3% |
| 2016 | $1,137 +11.9% | $45,630 +280.8% |
| 2015 | $1,017 | $11,984 +52.5% |
| 2014 | -- | $7,856 -3.7% |
| 2013 | -- | $8,160 -58.4% |
| 2009 | -- | $19,600 -53.3% |
| 2008 | -- | $42,000 +35% |
| 2007 | -- | $31,120 +53.8% |
| 2006 | -- | $20,240 +68.7% |
| 2005 | -- | $12,000 |
| 2004 | -- | $12,000 +10.3% |
| 2003 | -- | $10,880 |
Find assessor info on the county website
Neighborhood: 85383
Nearby homes
- $1,180,4004 bd5 ba3.7k sqft8436 W Louise Ct, Peoria, AZ 85383Off Market

- $1,210,700-- bd5 ba4k sqft8424 W Louise Ct, Peoria, AZ 85383Off Market
- $1,489,0004 bd5 ba4k sqft8429 W Sands Ct, Peoria, AZ 85383Sold
- $1,305,0004 bd5 ba4k sqft8418 W Louise Ct, Peoria, AZ 85383Sold
- $1,287,0004 bd5 ba4k sqft8423 W Sands Ct, Peoria, AZ 85383Off Market
- $958,8000.49 Acres8431 W Louise Ct, Peoria, AZ 85383Off Market
- $1,975,0006 bd6 ba4.3k sqft8425 W Louise Ct, Peoria, AZ 85383Sold
- $1,250,600-- bd4 ba3.8k sqft8417 W Sands Ct, Peoria, AZ 85383Off Market
Nearby schools
GreatSchools rating
- 7/10Coyote Hills Elementary SchoolGrades: PK-8Distance: 0.7 mi
- 5/10Sunrise Mountain High SchoolGrades: 7-12Distance: 0.5 mi
Schools provided by the listing agent
- Elementary: Coyote Hills Elementary School
- Middle: Coyote Hills Elementary School
- High: Desert Sunrise High School
- District: Peoria Unified School District
Source: ARMLS. This data may not be complete. We recommend contacting the local school district to confirm school assignments for this home.
Get a cash offer in 3 minutes
Find out how much your home could sell for in as little as 3 minutes with a no-obligation cash offer.
Estimated market value
$1,519,700
Get a cash offer in 3 minutes
Find out how much your home could sell for in as little as 3 minutes with a no-obligation cash offer.
Estimated market value
$1,519,700
- Arizona
- Maricopa County
- Peoria
- 85383
- 8430 W LOUISE Court
Nearby cities
Nearby neighborhoods
Nearby zip codes
Other Peoria Topics
