Immaculate better-than-new 2-story turn-key residence tucked at the end of a peaceful cul-de-sac overlooking Sand Creek in D20. Offering 5 bedrooms + main-level office that can function as a 6th bedroom, 4 full baths, a powder room & an oversized 4-car garage w/tandem/shop space. This home’s open floor plan is ideal for everyday living & entertaining; it's super light/bright w/tons of windows. The living/great room is anchored by a dramatic floor-to-ceiling fireplace & a chef-ready kitchen w/a massive center island, upgraded & lit-cabinetry & appliances, plus a bright dining room overlooking the huge rear north-facing shaded yard. A convenient powder room & mudroom sit just off the garage entry. Upstairs features 4 sizable bedrooms sharing 2 full bathrooms, a large game room/loft & laundry room for convenience/proximity to bedrooms. Primary suite is privately-located at the rear of the house & boasts dual vanities & an expansive walk-in closet as well as a beautifully tiled shower and free-standing soaking tub. Finished high-ceiling basement adds flexible living space with a large recreation room, private guest bedroom, full bath & a stylish wet bar for etertaining. All baths are fitted with upgraded countertops, tile & fixtures. Additional highlights include custom closet and shoe organizers, tankless water heater & a high-efficiency (96%) gas furnace. This home blends thoughtful upgrades with practical layout for comfortable living, & the orientation features a south-facing walk & driveway for quick snow/ice melt! Come move in!
For sale
Price cut: $49K (7/31)
$750,000
8430 William Downing Dr, Colorado Springs, CO 80908
5beds
4,094sqft
:
Get pre-qualified$4,631/mo
Single Family Residence
Built in 2025
0.28 Acres Lot
$-- Zestimate®
$183/sqft
$32/mo HOA
What's special
Overlooking sand creek
- 16 days |
- 613 |
- 50 |
Zillow last checked:
Listing updated:
Listed by:
Leif Jacobson 719-822-4100,
Exp Realty LLC
Source: elevateMLS,MLS#: 3289488
Facts & features
Interior
Bedrooms & bathrooms
- Bedrooms: 5
- Bathrooms: 5
- Full bathrooms: 4
- 1/2 bathrooms: 1
Other
- Level: Upper
Heating
- Forced Air, Natural Gas
Cooling
- Attic Fan, Ceiling Fan(s), Central Air
Appliances
- Included: Dishwasher, Disposal, Gas in Kitchen, Exhaust Fan, Microwave, Range, Self Cleaning Oven
- Laundry: Electric Hook-up, Main Level
Features
- 5-Pc Bath, 6-Panel Doors, 9Ft + Ceilings, High Speed Internet, Pantry, Smart Thermostat
- Basement: Full,Partially Finished
- Has fireplace: Yes
- Fireplace features: Gas, Heatilator
Interior area
- Total structure area: 4,094
- Total interior livable area: 4,094 sqft
- Finished area above ground: 2,899
- Finished area below ground: 1,195
Video & virtual tour
Property
Parking
- Total spaces: 4
- Parking features: Attached, Garage Door Opener, Concrete Driveway
- Attached garage spaces: 4
Features
- Levels: Two
- Stories: 2
- Fencing: None
Lot
- Size: 0.28 Acres
- Features: Cul-De-Sac, Hiking Trail, HOA Required $, No Landscaping
Construction
Type & style
- Home type: SingleFamily
- Property subtype: Single Family Residence
Materials
- Fiber Cement, Framed on Lot, Frame
- Roof: Composite Shingle
Condition
- Existing Home
- New construction: No
- Year built: 2025
Utilities & green energy
- Water: Assoc/Distr
- Utilities for property: Electricity Connected, Natural Gas Connected
Green energy
- Indoor air quality: Radon System
Community & HOA
Community
- Features: Hiking or Biking Trails, Parks or Open Space, Green Areas
HOA
- Has HOA: Yes
- Services included: Covenant Enforcement, Trash Removal
- HOA fee: $95 quarterly
Location
- Region: Colorado Springs
Financial & listing details
- Price per square foot: $183/sqft
- Annual tax amount: $2,090
- Date on market: 7/18/2026
- Listing terms: Cash,Conventional,FHA,VA Loan
- Electric utility on property: Yes
Estimated market value
Not available
Estimated sales range
Not available
Not available
Price history
| Date | Event | Price |
|---|---|---|
| 7/31/2026 | Price change | $750,000-6.1%$183/sqft |
Source:  elevateMLS #3289488 Report a problem elevateMLS #3289488 Report a problem | ||
| 7/18/2026 | Listed for sale | $799,000+2%$195/sqft |
Source: elevateMLS #3289488 Report a problem | ||
| 9/9/2025 | Sold | $783,000+1.1%$191/sqft |
Source: elevateMLS #5248706 Report a problem | ||
| 7/3/2025 | Pending sale | $774,588$189/sqft |
Source: elevateMLS #5248706 Report a problem | ||
| 5/16/2025 | Listed for sale | $774,588$189/sqft |
Source: elevateMLS #5248706 Report a problem | ||
Public tax history
Tax history is unavailable.
Monthly payment
Est. payment
Payment breakdown
Explore the cost of this home by adjusting the details. Changes won't be saved.Climate risks
Neighborhood: 80908
Nearby schools
GreatSchools rating
- 7/10Legacy Peak Elementary SchoolGrades: PK-5Distance: 2.6 mi
- 7/10Chinook Trail Middle SchoolGrades: 6-8Distance: 3.7 mi
- 9/10Liberty High SchoolGrades: 9-12Distance: 4 mi
Schools provided by the listing agent
- Elementary: Legacy
- Middle: Chinook Trail
- High: Liberty
- District: Academy-20
Source: elevateMLS. This data may not be complete. We recommend contacting the local school district to confirm school assignments for this home.
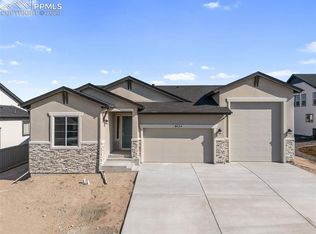
- $750,0004 bd4 ba3.6k sqft8424 William Downing Dr, Colorado Springs, CO 80908Sold
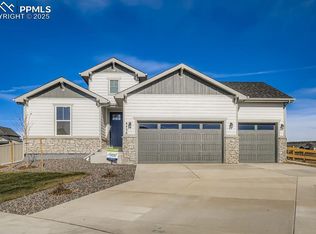
- $685,0004 bd3 ba3k sqft8436 William Downing Dr, Colorado Springs, CO 80908Sold
- $766,1004 bd4 ba4k sqft8364 William Downing Dr, Colorado Springs, CO 80908Sold

- $780,4084 bd3 ba3.7k sqft8442 Dines Blvd, Colorado Springs, CO 80908Sold
- $925,0003 bd3 ba3.9k sqft8431 William Downing Dr, Colorado Springs, CO 80908Sold
- $1,145,7535 bd4 ba4k sqft8739 Falcon Nest Ct, Colorado Springs, CO 80908Sold
- $940,5314 bd4 ba6.5k sqft8437 William Downing Dr, Colorado Springs, CO 80908Sold
- $655,5354 bd3 ba2.7k sqft8435 David Rudabaugh Dr, Colorado Springs, CO 80908Sold
A local agent can set up tours, give advice and negotiate with sellers.
Similar homes
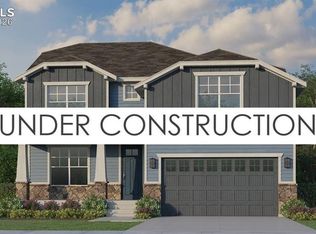
- $820,9005 bd5 ba3.9k sqft8135 Pennydale Dr, Colorado Springs, CO 80908New Construction
 elevateMLS
 - $797,8775 bd3 ba3.4k sqft10043 Owl Perch Loop, Colorado Springs, CO 80908New Construction
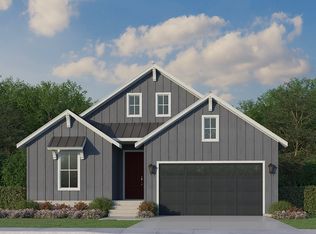 American Legend Homes
 - $735,3034 bd3 ba3.3k sqft8461 Dines Blvd, Colorado Springs, CO 80908New Construction
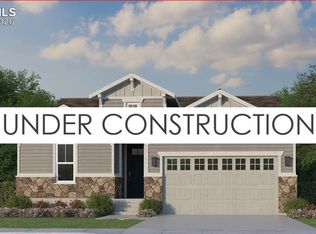 elevateMLS
 - $695,5674 bd3 ba3.3k sqft7918 Polson Dr, Colorado Springs, CO 80908New Construction
 elevateMLS
 - from $688,9005 bd4 ba4k sqftWillowwood II Plan, Sterling, Colorado Springs, CO 80908New ConstructionVantage Homes
- from $732,9005 bd4 ba4k sqftWillowwood II Plan, Percheron, Colorado Springs, CO 80908New ConstructionVantage Homes
- $850,0005 bd4 ba4.5k sqft6562 Arabesque Loop, Colorado Springs, CO 80924New ConstructionelevateMLS
- $685,6005 bd4 ba3.4k sqft7915 Grey Bark Way, Colorado Springs, CO 80908New ConstructionMLS ID #7111312, Thomas Ullrich, RE/MAX Professionals. elevateMLS
- from $770,2002 bd2 ba4.8k sqftGrandview Plan, Sterling Ridge, Colorado Springs, CO 80908New ConstructionClassic Homes
- from $754,9005 bd4 ba4k sqftWillowwood II Plan, Wolf Ranch, Colorado Springs, CO 80924New ConstructionVantage Homes
- $777,4365 bd4 ba3.9k sqft9030 Frolic Vw, Colorado Springs, CO 80924New ConstructionelevateMLS
- $584,9004 bd4 ba2.4k sqft7927 School House Dr, Colorado Springs, CO 80908New ConstructionelevateMLS
- from $564,9955 bd4 ba3.4k sqftBoxelder Plan, Aspen Meadows-4, Colorado Springs, CO 80908New ConstructionView Homes
- from $600,9903 bd2 ba3.3k sqftPlan C410 Plan, Sterling Ridge in Sterling, Colorado Springs, CO 80908New ConstructionAmerican Legend Homes
- $916,8694 bd4 ba3.5k sqft10589 Hudson Yard Dr, Colorado Springs, CO 80924New ConstructionMLS ID #3478435, Michael Tinlin, Classic Residential Services. elevateMLS
- from $756,9954 bd4 ba3.3k sqftVoss Plan, Revel at Wolf Ranch, Colorado Springs, CO 80924New ConstructionToll Brothers Inc.
- from $717,9953 bd3 ba2.5k sqftBeaumont Plan, Revel at Wolf Ranch, Colorado Springs, CO 80924New ConstructionToll Brothers Inc.
- $679,0005 bd4 ba3.5k sqft9566 Carcassonne Place, Colorado Springs, CO 80920New Construction
 REcolorado as distributed by MLS GRID
 - $639,3104 bd3 ba2.9k sqft7883 Grey Bark Way, Colorado Springs, CO 80908New ConstructionMLS ID #2671893, Thomas Ullrich, RE/MAX Professionals. elevateMLS
- $905,0006 bd5 ba4.7k sqft6346 Jennings Way, Colorado Springs, CO 80924New ConstructionToll Brothers Inc.
