Skip main navigation
Sold for $1,450,000
  • $1,450,000

    8430 Woburn Ct, Windermere, FL 34786

    4beds
    3,319sqft
    Single Family Residence
    Built in 1999
    0.26 Acres Lot
    $1,450,200 Zestimate®
    $437/sqft
    $6,846 Estimated rent

    Home value

    $1,450,200

    $1.32M - $1.60M

    $6,846/mo

    Zestimate® history
    Loading
    Loading...

    Owner options

    List your home for rent

    $6,846/mo

    Rent Zestimate®

    Find your next renter with Zillow Rental Manager. Plus, with online applications, you can quickly screen prospective tenants – for free.

    Learn more

    $6,846/mo

    Rent Zestimate®

    Refinance and save

    $10,642/mo

    Est. payment

    Refinancing to a lower rate could help reduce your monthly payments and save thousands over the life of the loan.

    See today's rates

    $10,642/mo

    Est. payment

    Explore your selling options

    Work with a Zillow partner agent

    Leverage their expertise and Zillow's premium Showcase listings to get your home seen by more buyers.

    Get started

    List with your own agent

    Get your home in front of millions of buyers by listing it on Zillow.

    Learn how to do it

    Sell it yourself

    Take full control of how buyers see your home on Zillow by listing For Sale by Owner (FSBO).

    List your home

    What's special

    Resort-style poolCovered lanaiPeaceful lake viewsDramatic waterfall fire bowlItalian gas rangeSweeping lake viewsQuiet cul-de-sac
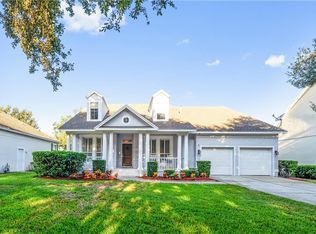
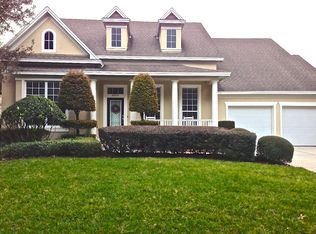
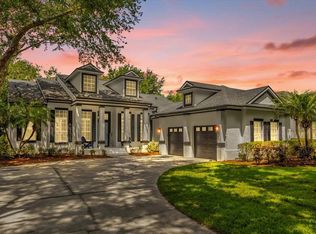
    Waterfront Luxury in Keene’s Pointe – Fully Renovated & Priced to Move Welcome to resort-style living in one of Windermere’s most exclusive 24/7 guard-gated communities. Set on a quiet cul-de-sac with peaceful lake views, this bold, fully renovated masterpiece in Keene’s Pointe blends timeless elegance with modern design—and it’s move-in ready. Inside, you’ll find high-end imported cabinetry, a chef’s kitchen with an oversized quartz island, Italian gas range, wine cooler, and designer lighting throughout. Remote-controlled shades open to reveal sweeping lake views that frame the open-concept living space. Outside, entertain or unwind in your private paradise: a jetted spa, resort-style pool, covered lanai, and dramatic waterfall fire bowl—all set against a shimmering lake backdrop. Additional features include marble-tiled bathrooms, a newer roof (2021), and meticulously selected upgrades in every room. This home offers more than beauty—it’s part of a lifestyle. Keene’s Pointe features private lake access, a Jack Nicklaus golf course, boat/RV storage, and optional Golden Bear Club membership with tennis, fitness, dining, and more. Plus, you’re minutes from A-rated schools, upscale dining, and boutique shopping. Opportunities like this are rare—schedule your private showing today before it’s gone. "All Furniture excluded from sale; negotiable separately!!

    Zillow last checked:

    Listing updated:

    Listed by:

    Mauricio Penha 561-866-1917,

    VOLKE REAL ESTATE LLC 407-502-2383

    Bought with:

    Oscar Rodriguez, 3318367

    B LIVE COMMERCIAL AND RESIDENTIAL REAL ESTATE

    Source: Stellar MLS,MLS#: O6309187MLS LogoOriginating MLS: Orlando Regional

    Facts & features

    Interior

    Bedrooms & bathrooms
    • Bedrooms: 4
    • Bathrooms: 4
    • Full bathrooms: 3
    • 1/2 bathrooms: 1
    Primary bedroom
    • Features: Walk-In Closet(s)
    • Level: First
    • Area: 470.34 Square Feet
    • Dimensions: 23.4x20.1
    Bedroom 2
    • Features: Built-in Closet
    • Level: First
    • Area: 143.82 Square Feet
    • Dimensions: 15.3x9.4
    Bedroom 3
    • Features: Walk-In Closet(s)
    • Level: Second
    • Area: 242.74 Square Feet
    • Dimensions: 22.9x10.6
    Bedroom 4
    • Features: Built-in Closet
    • Level: Second
    • Area: 184.86 Square Feet
    • Dimensions: 15.8x11.7
    Dining room
    • Level: First
    • Area: 206.51 Square Feet
    • Dimensions: 19.3x10.7
    Great room
    • Level: First
    • Area: 353.58 Square Feet
    • Dimensions: 21.3x16.6
    Kitchen
    • Level: First
    • Area: 171.52 Square Feet
    • Dimensions: 13.4x12.8
    Heating
    • Central
    Cooling
    • Central Air
    Appliances
    • Included: Bar Fridge, Convection Oven, Dishwasher, Disposal, Dryer, Gas Water Heater, Microwave, Range Hood, Refrigerator, Washer, Water Filtration System
    • Laundry: Laundry Room
    Features
    • Cathedral Ceiling(s), Ceiling Fan(s), Eating Space In Kitchen, Kitchen/Family Room Combo, Open Floorplan, Primary Bedroom Main Floor, Thermostat, Walk-In Closet(s)
    • Flooring: Carpet, Ceramic Tile
    • Has fireplace: No
    Interior area
    • Total structure area: 4,470
    • Total interior livable area: 3,319 sqft

    Property

    Parking
    • Total spaces: 2
    • Parking features: Garage Door Opener
    • Attached garage spaces: 2
    Features
    • Levels: Two
    • Stories: 2
    • Patio & porch: Covered, Front Porch, Patio, Porch, Rear Porch
    • Exterior features: Lighting
    • Has private pool: Yes
    • Pool features: In Ground
    • Has spa: Yes
    • Spa features: In Ground
    • Has view: Yes
    • View description: Water, Pond
    • Has water view: Yes
    • Water view: Water,Pond
    • Waterfront features: Lake Privileges, Boat Ramp - Private, Fishing Pier
    Lot
    • Size: 0.26 Acres
    • Features: Cul-De-Sac
    Details
    • Parcel number: 292328407402780
    • Zoning: P-D
    • Special conditions: None

    Construction

    Type & style
    • Home type: SingleFamily
    • Property subtype: Single Family Residence
    Materials
    • Block, Stucco
    • Foundation: Slab
    • Roof: Shingle
    Condition
    • Completed
    • New construction: No
    • Year built: 1999

    Utilities & green energy

    • Sewer: Septic Tank
    • Water: Public
    • Utilities for property: BB/HS Internet Available, Cable Available, Electricity Connected, Natural Gas Connected, Public, Water Connected

    Community & HOA

    Community
    • Features: Community Boat Ramp, Fishing, Clubhouse, Deed Restrictions, Fitness Center, Gated Community - Guard, Golf Carts OK, Golf, Playground, Pool, Tennis Court(s)
    • Pet fee: $0 monthly
    • Senior community: Yes
    • Subdivision: KEENES POINTE
    HOA
    • Has HOA: Yes
    • Services included: 24-Hour Guard, Reserve Fund, Private Road, Security
    • HOA fee: $283 monthly
    • HOA name: Chris Cleveland
    • HOA phone: 407-216-5319
    Location
    • Region: Windermere

    Financial & listing details

    • Price per square foot: $437/sqft
    • Tax assessed value: $1,087,975
    • Annual tax amount: $17,488
    • Date on market: 5/22/2025
    • Cumulative days on market: 64 days
    • Listing terms: Cash,Conventional
    • Ownership: Fee Simple
    • Total actual rent: 0
    • Electric utility on property: Yes
    • Road surface type: Asphalt, Paved

    Price history

    DateEventPrice
    8/13/2025Sold$1,450,000-3.3%$437/sqft
    Source: Stellar MLS #O6309187 Report a problem
    7/26/2025Pending sale$1,499,000$452/sqft
    Source: Stellar MLS #O6309187 Report a problem
    5/22/2025Price change$1,499,000+11.1%$452/sqft
    Source: Stellar MLS #O6309187 Report a problem
    3/2/2023Pending sale$1,349,000$406/sqft
    Source: Stellar MLS #O6086949 Report a problem
    2/26/2023Listed for sale$1,349,000-0.1%$406/sqft
    Source: Stellar MLS #O6086949 Report a problem
    10/20/2022Listing removed--
    Source: Stellar MLS #O6063417 Report a problem
    10/11/2022Pending sale$1,350,000$407/sqft
    Source: Stellar MLS #O6063417 Report a problem
    10/11/2022Listed for sale$1,350,000+112.6%$407/sqft
    Source: Stellar MLS #O6063417 Report a problem
    1/12/2021Sold$635,000+76.4%$191/sqft
    Source: Public Record Report a problem
    8/12/2009Sold$360,000-40%$108/sqft
    Source: Public Record Report a problem
    12/20/2004Sold$600,000+44.6%$181/sqft
    Source: Public Record Report a problem
    9/11/2003Sold$415,000+40.8%$125/sqft
    Source: Public Record Report a problem
    8/4/1999Sold$294,800$89/sqft
    Source: Public Record Report a problem

    Public tax history

    YearProperty taxesTax assessment
    2024$17,489 +47.9%$1,087,975 +59.6%
    2023$11,822 +17.6%$681,896 +10%
    2022$10,056 +9.9%$619,905 +12.2%
    2021$9,150 +44.4%$552,625 +33.3%
    2020$6,337 +1.1%$414,680 +2.3%
    2019$6,271 +0.8%$405,357 +1.9%
    2018$6,222 $397,799 -20.9%
    2017$6,222 +1.3%$502,950 +2%
    2016$6,143 +0.4%$493,131 +3.5%
    2015$6,116 -3%$476,594 +11.5%
    2014$6,304 +8.3%$427,330 +13.3%
    2013$5,821 +1.1%$377,153 +9.4%
    2012$5,759 -2.2%$344,820 -1.7%
    2011$5,890 -5.3%$350,782 -7.3%
    2010$6,223 $378,490 -11.9%
    2009-- $429,570 -23%
    2008$9,650 -9.3%$558,127 -10.2%
    2007$10,639 +3.9%$621,261 +14%
    2006$10,237 +41.2%$545,131 +46.4%
    2005$7,250 +15.5%$372,288 +14.4%
    2004$6,279 -1%$325,340 +0.8%
    2003$6,341 +5.1%$322,741 +4.2%
    2002$6,032 +3.3%$309,638 +6.4%
    2001$5,840 +1.2%$290,994 +2.1%
    2000$5,768 $285,115
    Find assessor info on the county website

    Neighborhood: 34786

    Nearby schools

    GreatSchools rating
    Schools provided by the listing agent
    • Elementary: Windermere Elem
    • Middle: Bridgewater Middle
    • High: Windermere High School

    Source: Stellar MLS. This data may not be complete. We recommend contacting the local school district to confirm school assignments for this home.

    Get a cash offer in 3 minutes
    Find out how much your home could sell for in as little as 3 minutes with a no-obligation cash offer.
    Estimated market value
    $1,450,200
    Get a cash offer in 3 minutes
    Find out how much your home could sell for in as little as 3 minutes with a no-obligation cash offer.
    Estimated market value
    $1,450,200