Skip main navigation
Sold for $349,900
  • $349,900

    84303 N 451st Pr NE, West Richland, WA 99353

    3beds
    1,456sqft
    Manufactured Home
    Built in 2021
    0.4 Acres Lot
    $348,400 Zestimate®
    $240/sqft
    $1,114 Estimated rent

    Home value

    $348,400

    $327,000 - $369,000

    $1,114/mo

    Zestimate® history
    Loading
    Loading...

    Owner options

    List your home for rent

    $1,114/mo

    Rent Zestimate®

    Find your next renter with Zillow Rental Manager. Plus, with online applications, you can quickly screen prospective tenants – for free.

    Learn more

    $1,114/mo

    Rent Zestimate®

    Refinance and save

    $2,122/mo

    Est. payment

    Refinancing to a lower rate could help reduce your monthly payments and save thousands over the life of the loan.

    See today's rates

    $2,122/mo

    Est. payment

    Explore your selling options

    Work with a Zillow partner agent

    Leverage their expertise and Zillow's premium Showcase listings to get your home seen by more buyers.

    Get started

    List with your own agent

    Get your home in front of millions of buyers by listing it on Zillow.

    Learn how to do it

    Sell it yourself

    Take full control of how buyers see your home on Zillow by listing For Sale by Owner (FSBO).

    List your home

    What's special

    Outdoor seatingTwo generous secondary bedroomsWalk-in closetComfortable primary suiteAbove-ground poolSpacious walk-in showerBig versatile yard
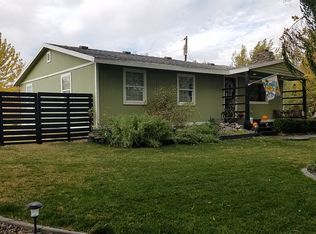
    MLS# 289330 Possible 3% loan assumption with qualification! Welcome to easy West Richland living! This 2021-built 3 BR, 2 BA manufactured home sits on a roomy .40-acre lot and brings all the modern perks—solar panel system (to be completely paid off by closing), vaulted ceilings, and a bright, open layout that just feels good the moment you walk in. The living room is light and welcoming, flowing right into a large kitchen with an island, breakfast bar, and dedicated dining area. Don’t miss the hidden walk-in pantry/scullery—it’s basically storage heaven! The split-bedroom layout gives everyone their own space, with a comfortable primary suite that includes a walk-in closet and an en suite bath featuring dual sinks and a spacious walk-in shower. Two generous secondary bedrooms sit on the opposite side of the home, along with a full guest bath featuring a relaxing garden tub. Step outside to a big, versatile yard designed for both fun and functionality. You’ll find raised garden beds, a play area, above-ground pool, storage shed, outdoor seating, and a cozy fire pit area—plus plenty of open space waiting for your landscaping ideas, hobbies, or future dreams. The property is on a pressurized septic system and private well, with the last septic pump completed on 12/5/25. Tucked on a quiet street with that subtle “country feel,” yet just minutes from schools, shopping, and conveniences—this is the kind of place where life stays simple and comfortable.

    Zillow last checked:

    Listing updated:

    Listed by:

    Kimberly Rose 509-212-5570,

    Kenmore Team

    Bought with:

    Ozzy Camacho, 95193

    Real Broker, LLC

    Source: PACMLS,MLS#: 289330MLS Logo

    Facts & features

    Interior

    Bedrooms & bathrooms
    • Bedrooms: 3
    • Bathrooms: 2
    • Full bathrooms: 2
    Bedroom
    • Level: Main
    • Area: 195
    • Dimensions: 15 x 13
    Bedroom 1
    • Level: Main
    • Area: 130
    • Dimensions: 13 x 10
    Bedroom 2
    • Level: Main
    • Area: 130
    • Dimensions: 13 x 10
    Dining room
    • Level: Main
    • Area: 117
    • Dimensions: 13 x 9
    Kitchen
    • Level: Main
    • Area: 169
    • Dimensions: 13 x 13
    Living room
    • Level: Main
    • Area: 350
    • Dimensions: 25 x 14
    Heating
    • Electric, Forced Air
    Cooling
    • Central Air
    Appliances
    • Included: Dishwasher, Microwave, Oven, Range/Oven
    Features
    • Vaulted Ceiling(s), Storage, Ceiling Fan(s)
    • Flooring: Carpet, Vinyl
    • Windows: Windows - Vinyl, Drapes/Curtains/Blinds
    • Basement: None
    • Has fireplace: No
    Interior area
    • Total structure area: 1,456
    • Total interior livable area: 1,456 sqft

    Property

    Parking
    • Parking features: Off Street, RV Parking - Open
    Features
    • Levels: 1 Story
    • Stories: 1
    • Has private pool: Yes
    • Pool features: Above Ground
    • Fencing: Partial
    Lot
    • Size: 0.4 Acres
    • Dimensions: 200 x 95
    • Features: Animals Allowed, Located in County, Plat Map - Recorded, Garden, Corner Lot
    Details
    • Additional structures: Shed, Storage
    • Parcel number: 123073000002000
    • Zoning description: Single Family R

    Construction

    Type & style
    • Home type: MobileManufactured
    • Property subtype: Manufactured Home
    Materials
    • Wood Siding, Wood Frame
    • Foundation: Crawl Space
    • Roof: Comp Shingle
    Condition
    • Existing Construction (Not New)
    • New construction: No
    • Year built: 2021

    Utilities & green energy

    • Sewer: Septic - Standard
    • Water: Well

    Community & HOA

    Community
    • Subdivision: Other,West Richland
    Location
    • Region: West Richland

    Financial & listing details

    • Price per square foot: $240/sqft
    • Tax assessed value: $297,830
    • Annual tax amount: $3,154
    • Date on market: 2/18/2026
    • Listing terms: Cash,Conventional,FHA,VA Loan
    • Inclusions: Home And Land
    • Electric utility on property: Yes
    • Road surface type: Gravel, Unimproved
    • Body type: Double Wide

    Price history

    DateEventPrice
    2/17/2026Sold$349,900$240/sqft
    Source: PACMLS #289330 Report a problem
    1/9/2026Pending sale$349,900$240/sqft
    Source: PACMLS #289330 Report a problem
    12/10/2025Listed for sale$349,900+366.5%$240/sqft
    Source: PACMLS #289330 Report a problem
    9/3/2021Sold$75,000+36.4%$52/sqft
    Source: Public Record Report a problem
    5/29/2020Sold$55,000+120%$38/sqft
    Source: Public Record Report a problem
    2/15/2019Sold$25,000-50%$17/sqft
    Source: PACMLS #229704 Report a problem
    1/18/2019Price change$50,000-28.6%$34/sqft
    Source: Professional Realty Services Int. Richland #229704 Report a problem
    9/27/2018Price change$70,000-2.8%$48/sqft
    Source: Kennewick Office #229704 Report a problem
    7/12/2018Price change$72,000-15.3%$49/sqft
    Source: Kennewick Office #229704 Report a problem
    6/20/2018Price change$85,000-15%$58/sqft
    Source: Kennewick Office #229704 Report a problem
    5/21/2018Listed for sale$100,000$69/sqft
    Source: Professional Realty Services #229704 Report a problem

    Public tax history

    YearProperty taxesTax assessment
    2024$3,155 -4.6%$297,830 -4.3%
    2023$3,307 +20.5%$311,050 +27%
    2022$2,745 +447.5%$244,940 +512.4%
    2021$501 -3.6%$40,000
    2020$520 -3.8%$40,000
    2019$541 $40,000 -33.9%
    2018-- $60,530
    2017$894 +16.3%$60,530
    2016$769 $60,530
    2015$769 -2%$60,530
    2014$784 $60,530
    2013$784 $60,530
    2012-- $60,530 +32.7%
    2011-- $45,620
    2010-- $45,620
    2009-- $45,620
    2008-- --
    2007-- --
    2006-- --
    Find assessor info on the county website

    Neighborhood: 99353

    Nearby schools

    GreatSchools rating
    Sell for more on Zillow
    Get a Zillow Showcase℠ listing at no additional cost and you could sell for .
    $348,400
    2% more
    +$6,968
    With Zillow Showcase(estimated)
    $355,368